


431 Poplar Street
431 Poplar Street
431 Poplar Street
431 Poplar Street
431 Poplar Street
431 Poplar Street
431 Poplar Street
431 Poplar Street
431 Poplar Street
431 Poplar Street
431 Poplar Street
431 Poplar Street
431 Poplar Street
431 Poplar Street
431 Poplar Street
SEE ALL PHOTOS
431 Poplar Street
431 Poplar Street
431 Poplar Street
431 Poplar Street
431 Poplar Street
431 Poplar Street
431 Poplar Street
431 Poplar Street
431 Poplar Street
431 Poplar Street
431 Poplar Street
431 Poplar Street
431 Poplar Street
431 Poplar Street
431 Poplar Street
Sold

431 Poplar Street

431 Poplar Street, Denver, CO 80220

$2,739,932
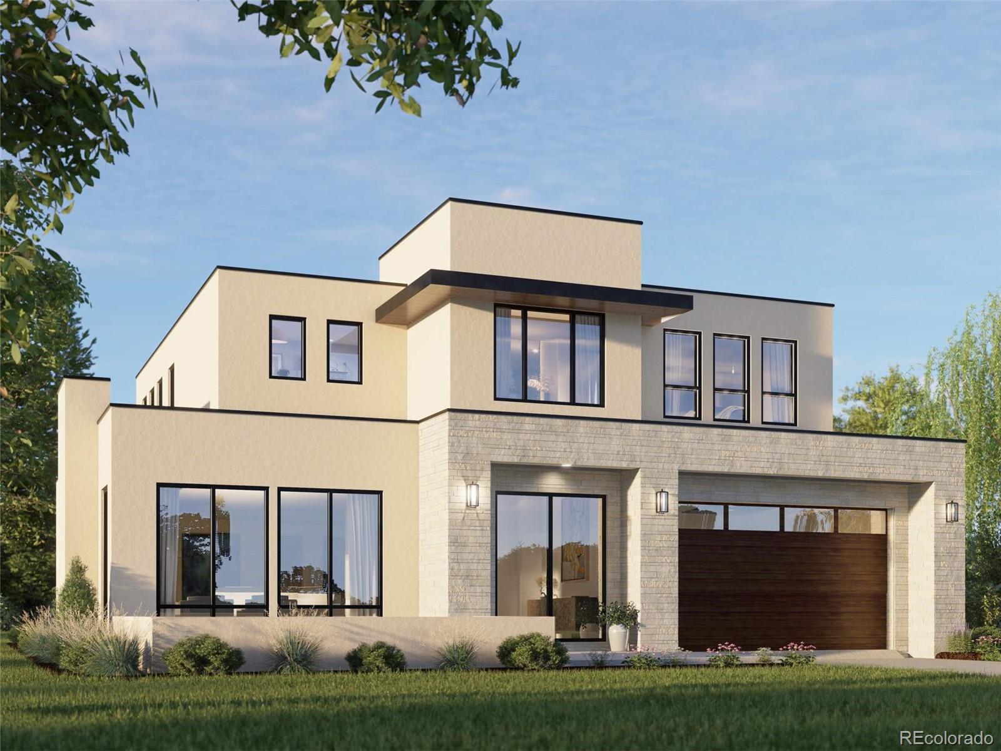
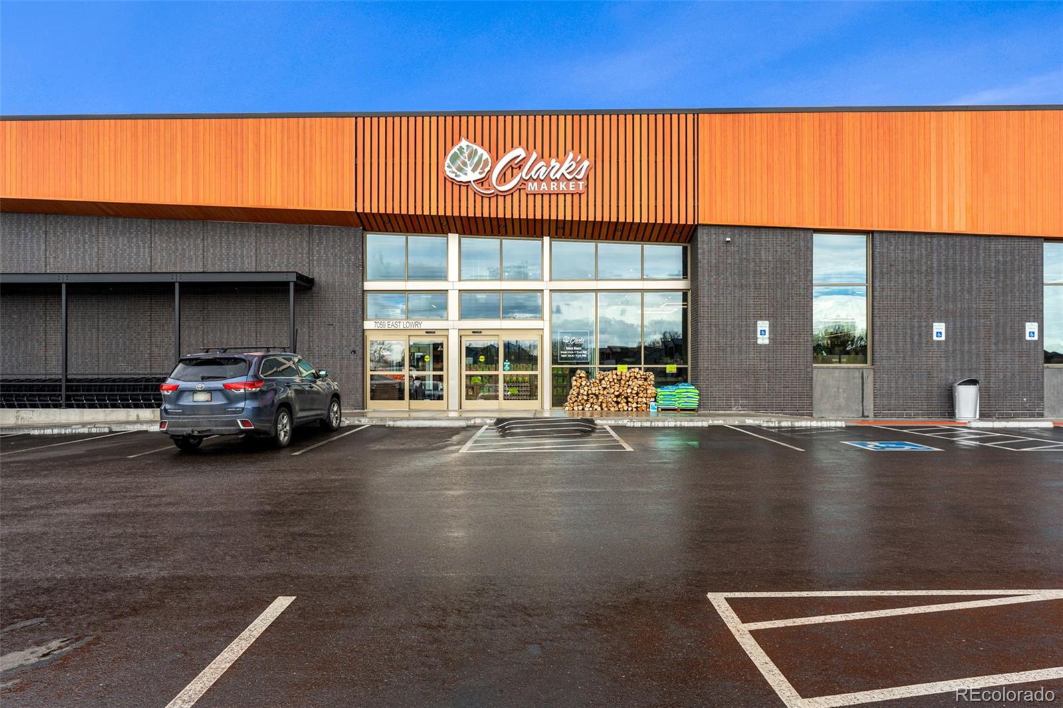
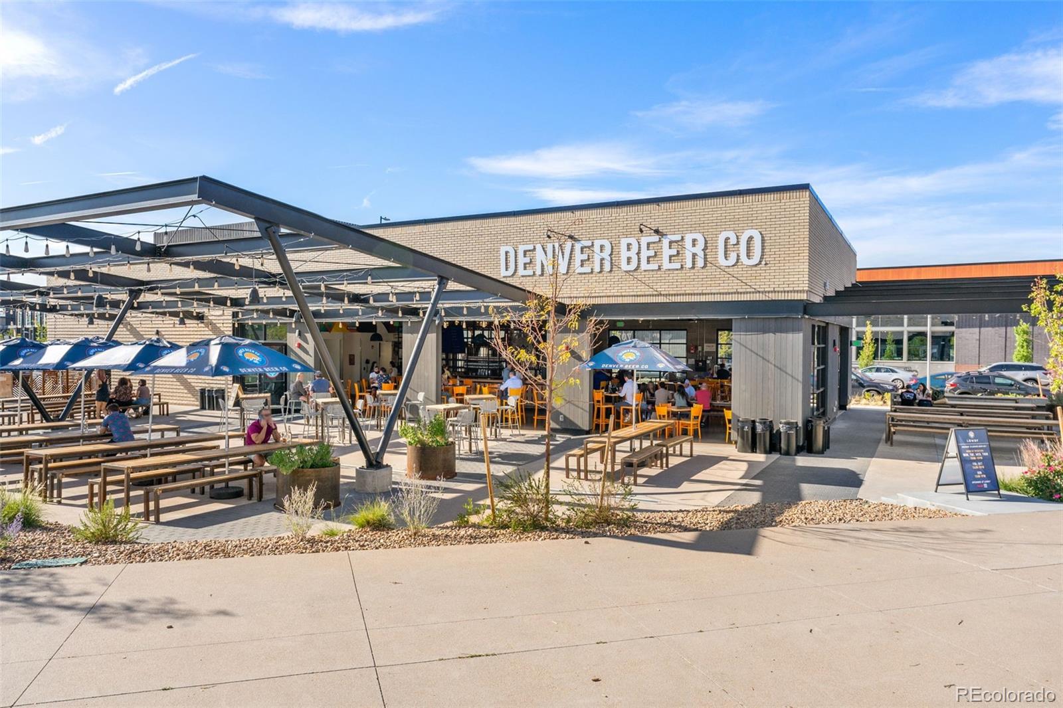
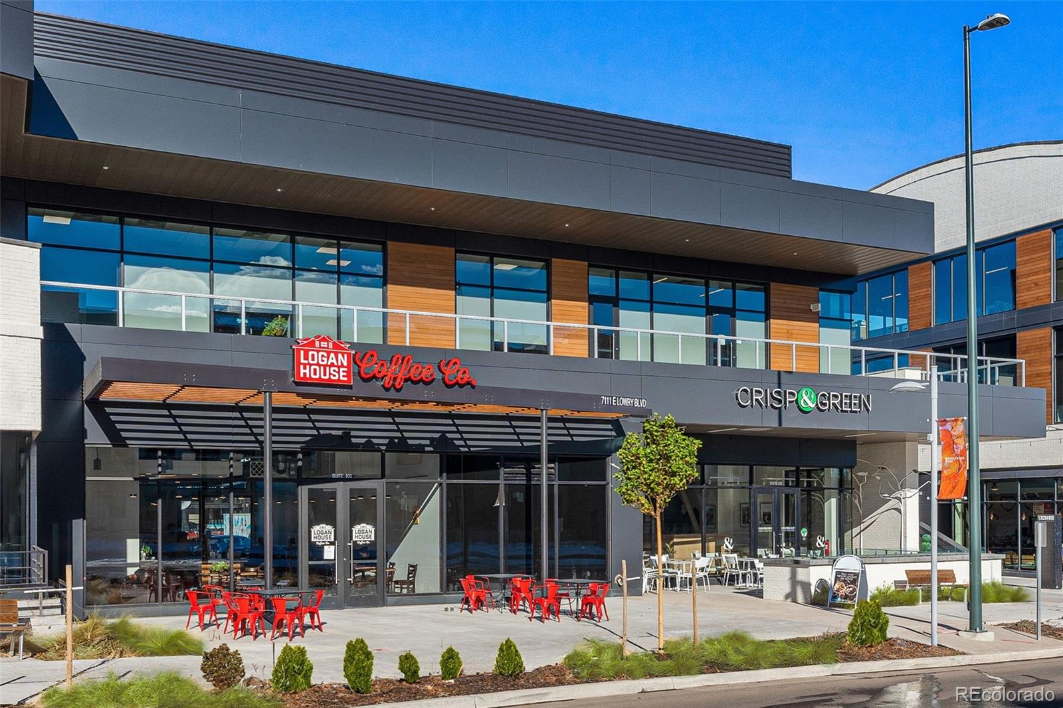
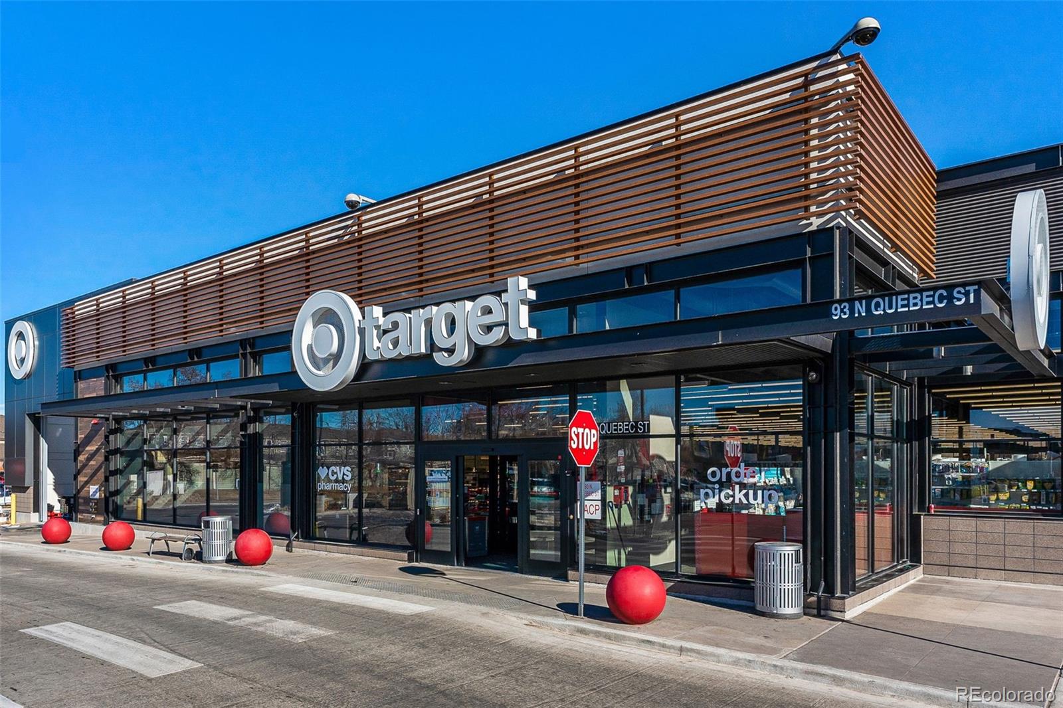
Nestled in the highly sought-after Mayfair Park neighborhood, this home offers exceptional walkability and access to top-tier amenities. Just blocks from The Exchange at Boulevard One, residents can enjoy Clark's Market, Target and Denver Beer Garden, as well Lowry Town Center, Hangar 2, and Crestmoor Park all with easy access to the world-class boutiques and restaurants of Cherry Creek North. Mayfair Park provides preferential enrollment at Denver Language School and is within close proximity to Graland Country Day, Stanley British School, International School of Denver, The Logan School, and more. Experience elevated living in one of Denver's most coveted communities. Scheduled to be completed in Q2 of 2026. Call Taylor Lawton at 720.422.3060 for more details.

5
beds

5
baths

5,334 Sq.Ft. LIVING AREA

7,320 Sq.Ft. lot

Madison Kissel

Madison Kissel

Features & Amenities

Interior

  • total bedrooms5
  • Total bathrooms5
  • full bathrooms4
  • half bathroom1
  • Laundry room Common Area
  • Flooring Carpet, Tile, Wood
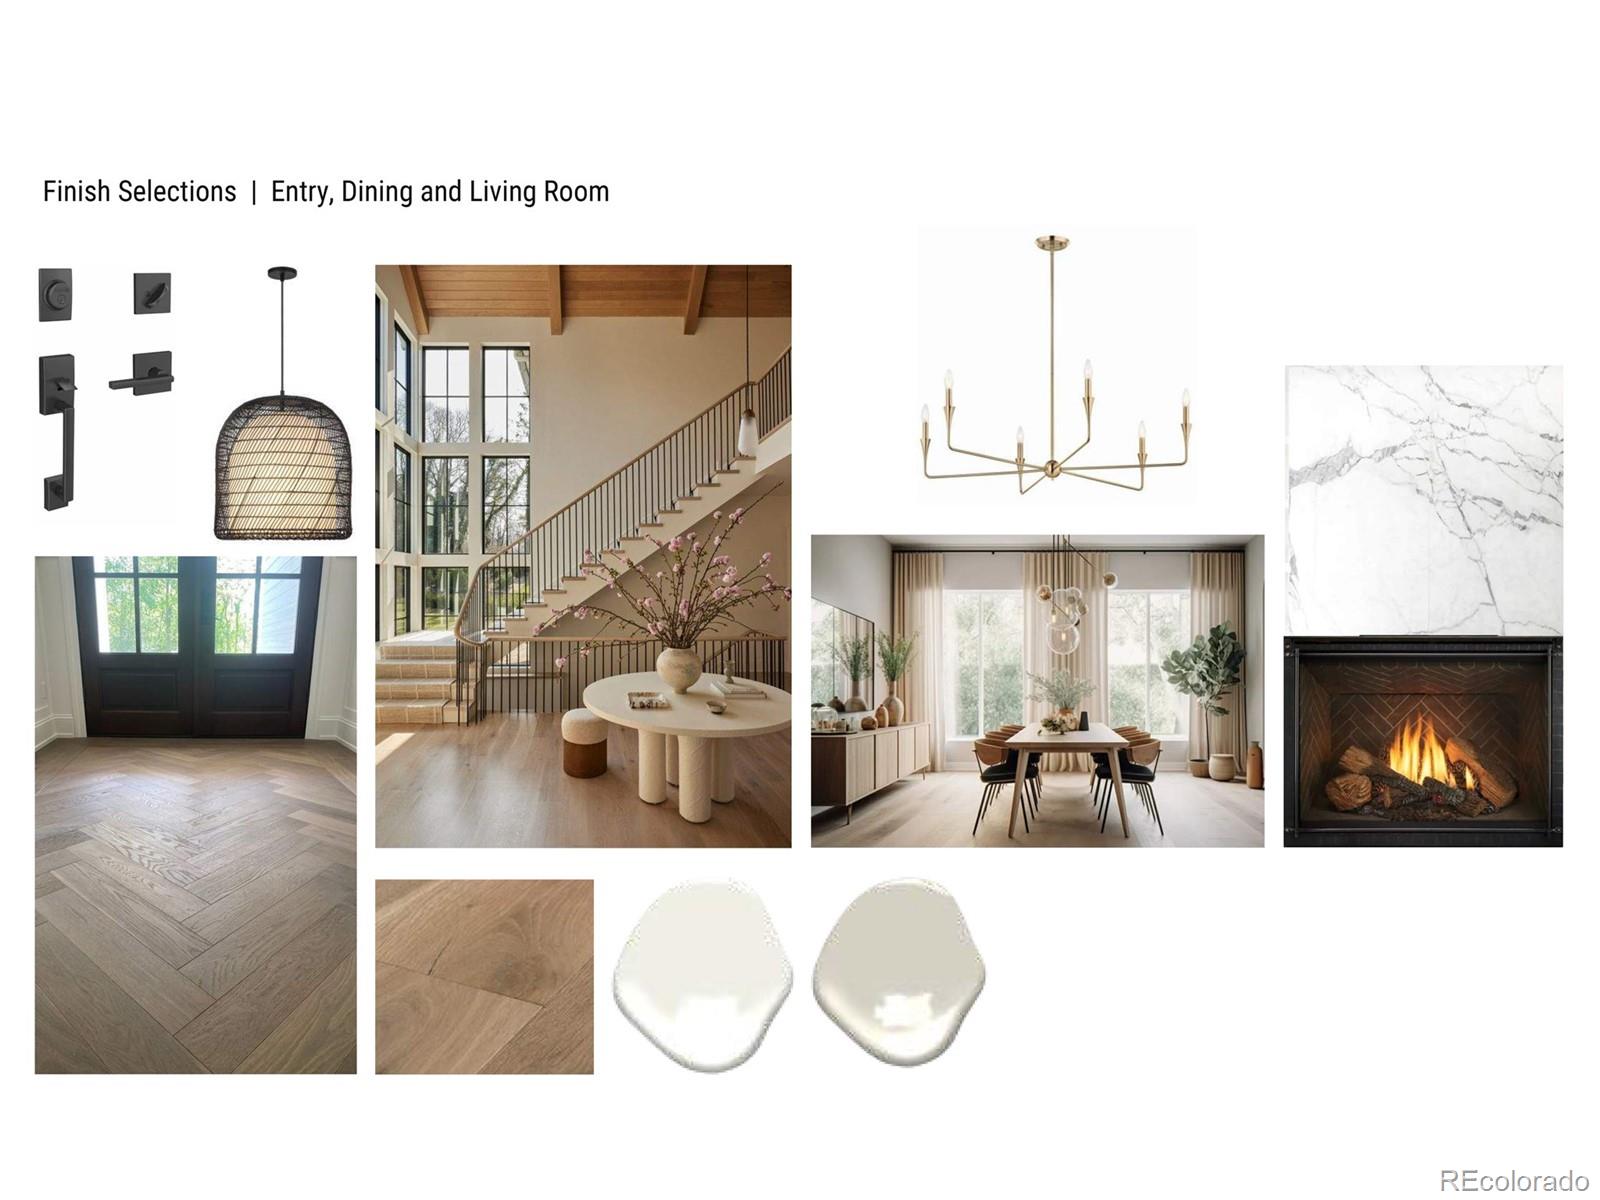
  • Fireplace Family Room
  • APPLIANCES Dishwasher, Disposal, Humidifier, Microwave, Oven, Refrigerator
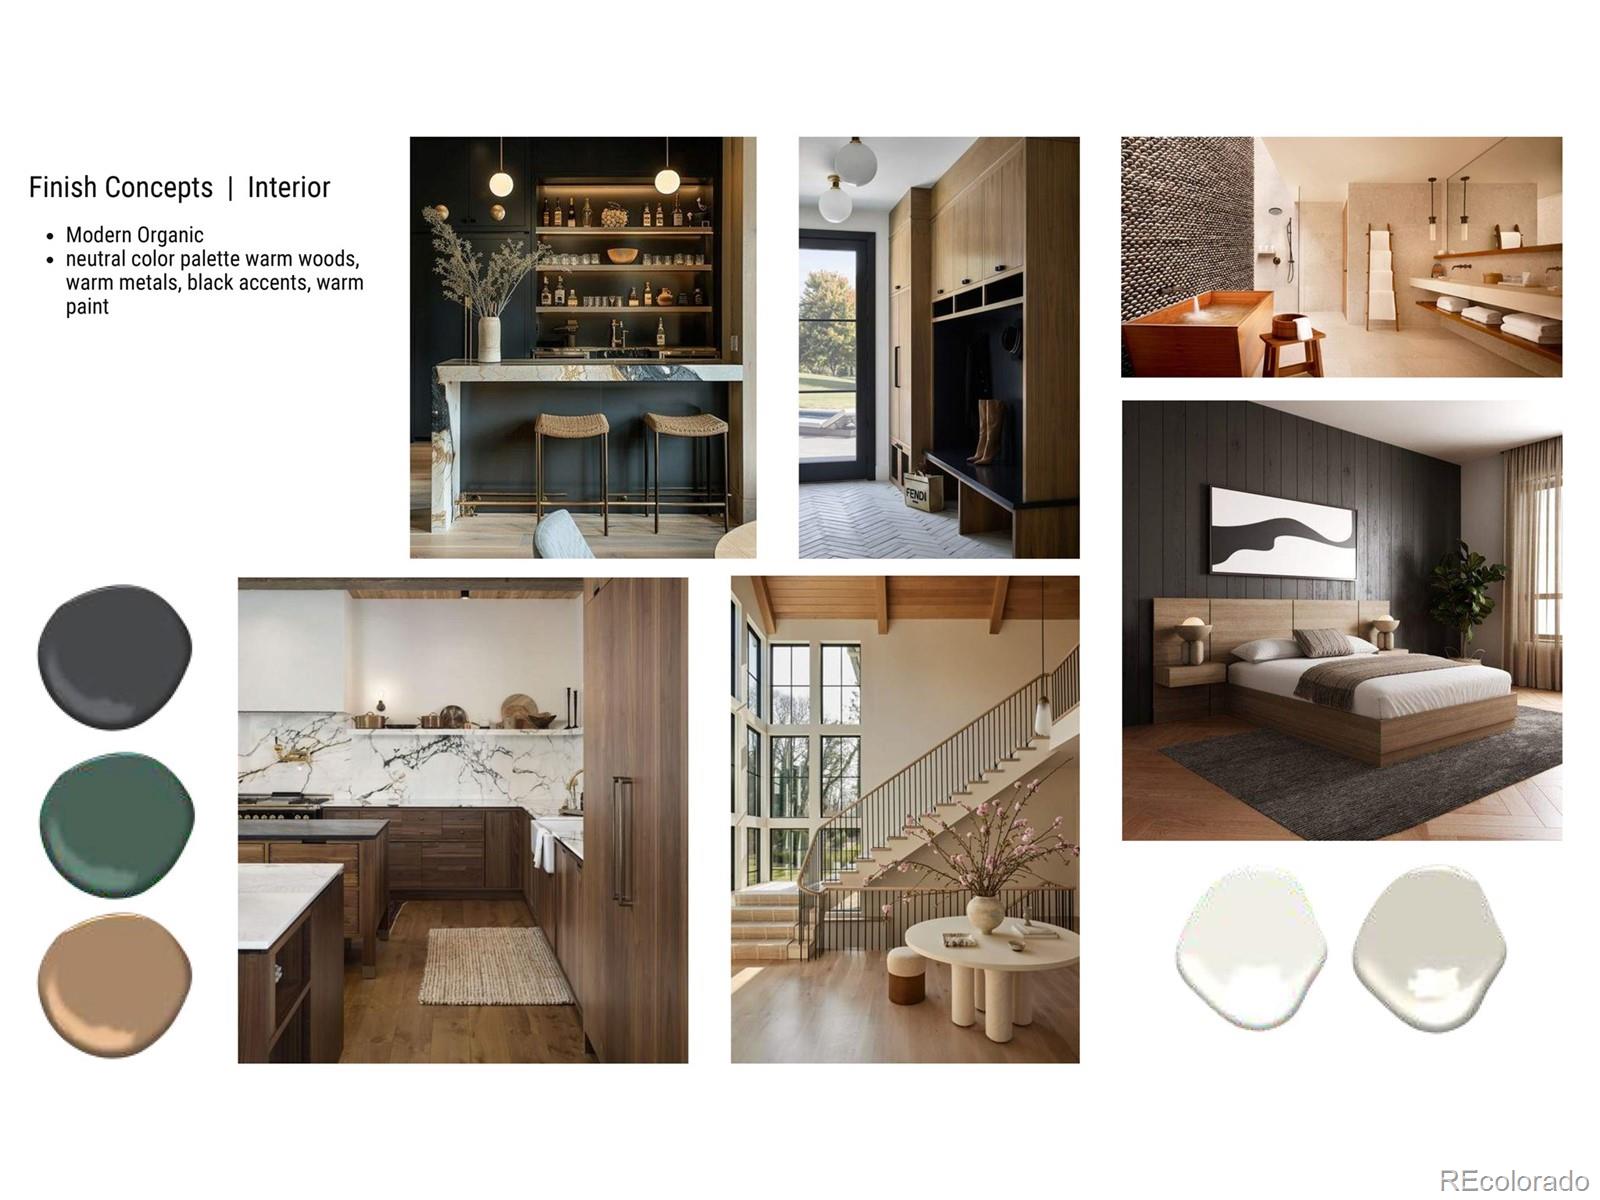
  • other interior Features Built-in Features, Eat-in Kitchen, Entrance Foyer, Five Piece Bath, High Ceilings, High Speed Internet, Kitchen Island, Open Floorplan, Pantry, Primary Suite, Radon Mitigation System, Smoke Free, Stone Counters, Walk-In Closet(s)

Area & Lot

  • Status Sold
  • Date Sold July 13, 2026
  • Living Area5,334 Sq.Ft.
  • Total Area5,334 Sq.Ft.
  • Lot Area7,320 Sq.Ft.
  • MLS® ID5211979
  • TypeResidential
  • YEAR BUILT2025
  • NeighborhoodDenver Suburbs
  • Architecture StylesContemporary
  • Elementary SchoolDenver Language School
  • Middle SchoolHill
  • High SchoolGeorge Washington
  • School DistrictDenver 1

Exterior

  • STORIES2
  • Garage Space2.0
  • water SourcePublic
  • utilitiesCable Available, Electricity Connected, Internet Access (Wired), Natural Gas Connected
  • roofMembrane
  • lot featuresLevel
  • HEAT TYPEForced Air
  • AIR CONDITIONINGCentral Air
  • sewerPublic Sewer
  • SubstructureSlab
  • security FeaturesCarbon Monoxide Detector(s), Smoke Detector(s)
  • other exterior FeaturesPrivate Yard, Rain Gutters

Financial

  • Sales Price$2,739,932
  • Real Estate Tax $2,445/yr
  • Zoning E-SU-DX

Denver Suburbs

Whether you’re looking for the hustle and bustle of downtown or the charm of suburban life, Denver and its surrounding metro area have something for everyone. From historic neighborhoods filled with character to newly developed areas that embrace modern living, our city offers a variety of living environments to suit every lifestyle. Browse through our detailed neighborhood guides to explore the unique features, local hotspots, and hidden gems of each area—helping you find the perfect place to call home.

Explore

Work With Madison & The Kissel Group

We pride ourselves on providing personalized solutions that bring our clients closer to their dream properties and enhance their long-term wealth.

Follow Us on Instagram