
1766 N High Street
1766 N High Street
1766 N High Street
1766 N High Street
1766 N High Street
1766 N High Street
1766 N High Street
1766 N High Street
1766 N High Street
1766 N High Street
1766 N High Street
1766 N High Street
1766 N High Street
1766 N High Street
1766 N High Street
1766 N High Street
1766 N High Street
1766 N High Street
1766 N High Street
1766 N High Street
1766 N High Street
1766 N High Street
1766 N High Street
1766 N High Street
1766 N High Street
1766 N High Street
1766 N High Street
1766 N High Street
1766 N High Street
1766 N High Street
1766 N High Street
1766 N High Street
1766 N High Street
1766 N High Street
1766 N High Street
1766 N High Street
SEE ALL PHOTOS
1766 N High Street
1766 N High Street
1766 N High Street
1766 N High Street
1766 N High Street
1766 N High Street
1766 N High Street
1766 N High Street
1766 N High Street
1766 N High Street
1766 N High Street
1766 N High Street
1766 N High Street
1766 N High Street
1766 N High Street
1766 N High Street
1766 N High Street
1766 N High Street
1766 N High Street
1766 N High Street
1766 N High Street
1766 N High Street
1766 N High Street
1766 N High Street
1766 N High Street
1766 N High Street
1766 N High Street
1766 N High Street
1766 N High Street
1766 N High Street
1766 N High Street
1766 N High Street
1766 N High Street
1766 N High Street
1766 N High Street
1766 N High Street
For Sale

1766 N High Street

1766 N High Street, Denver, CO 80218

$925,000
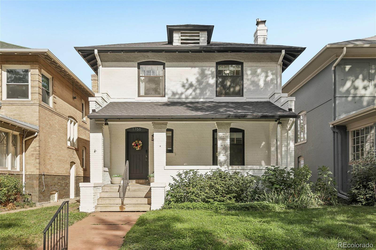
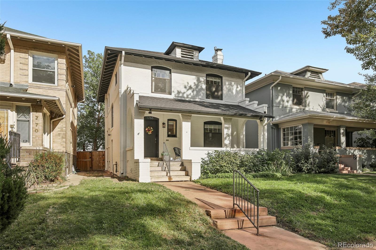
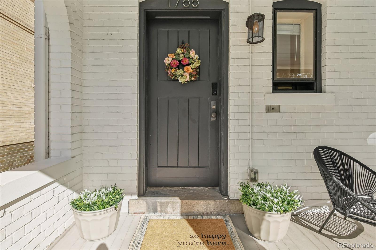
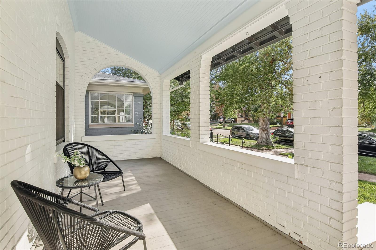
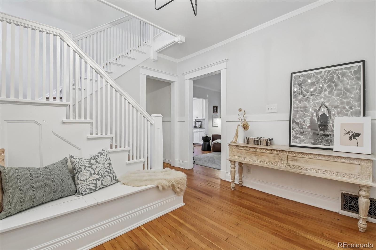
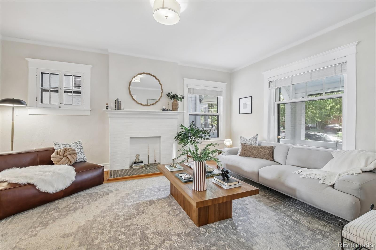
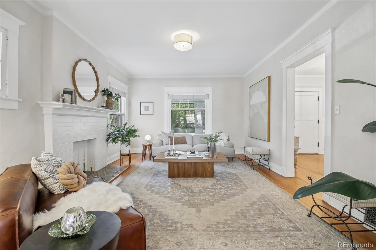
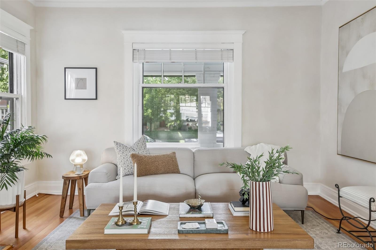
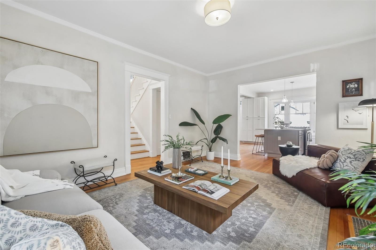
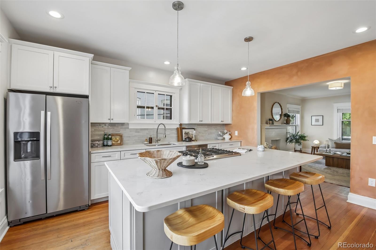
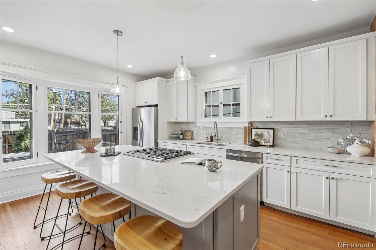
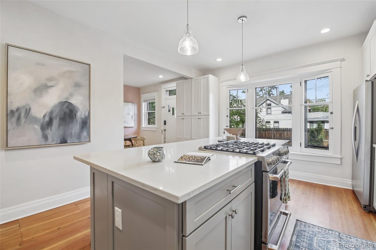
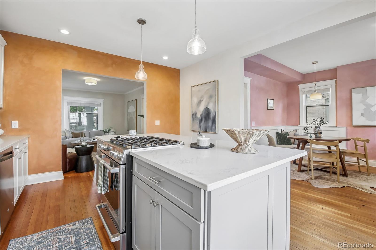
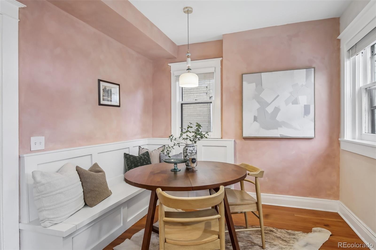
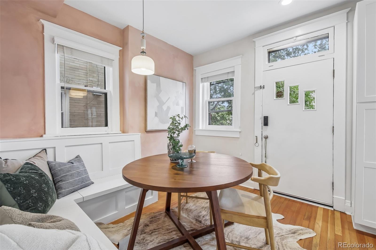
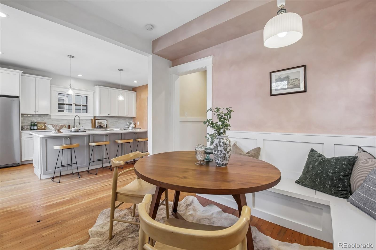
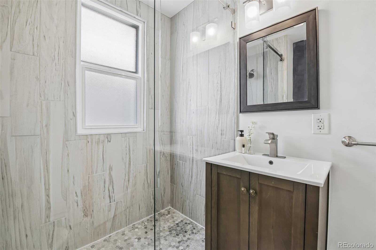
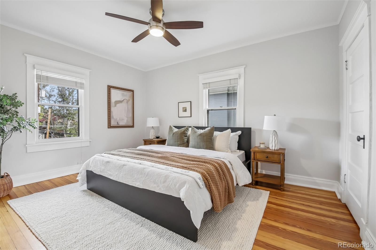
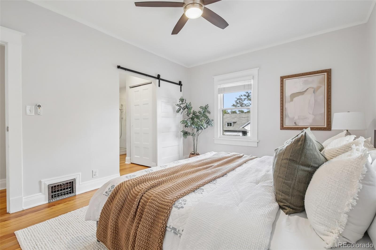
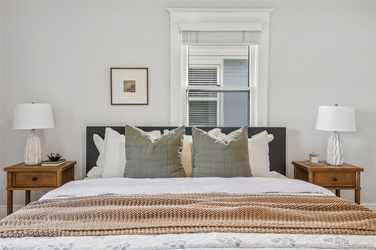
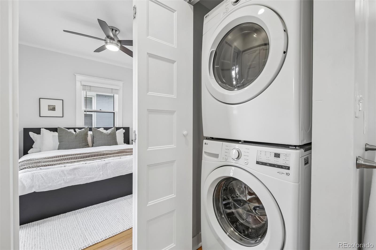
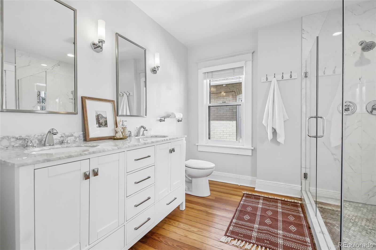
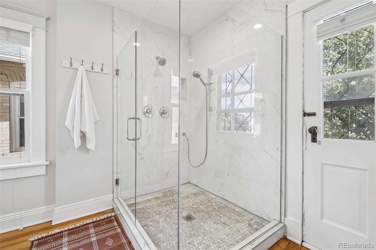
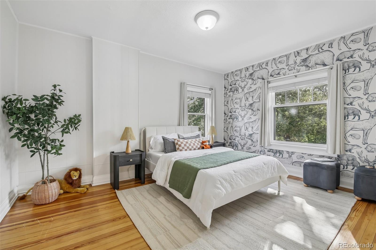
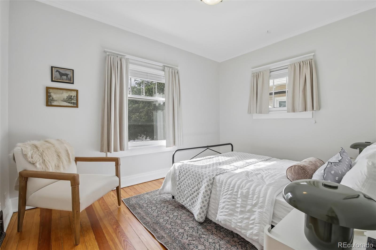
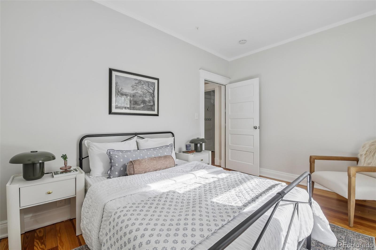
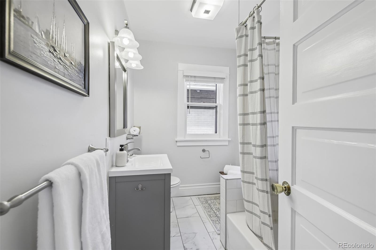
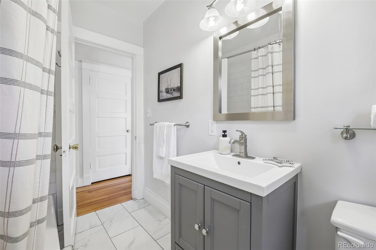
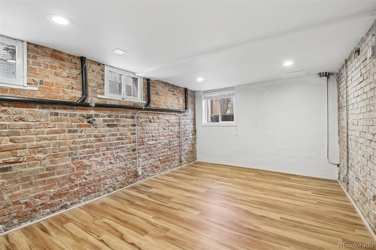
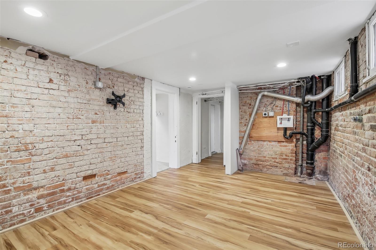
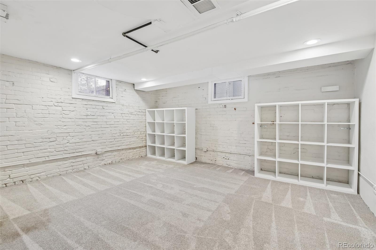
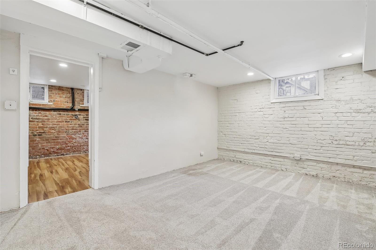
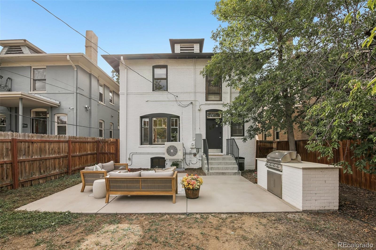
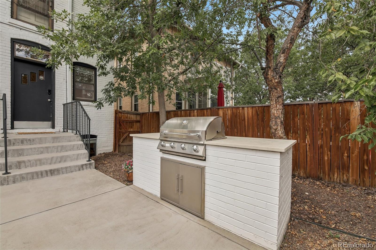
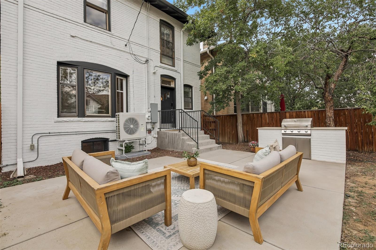
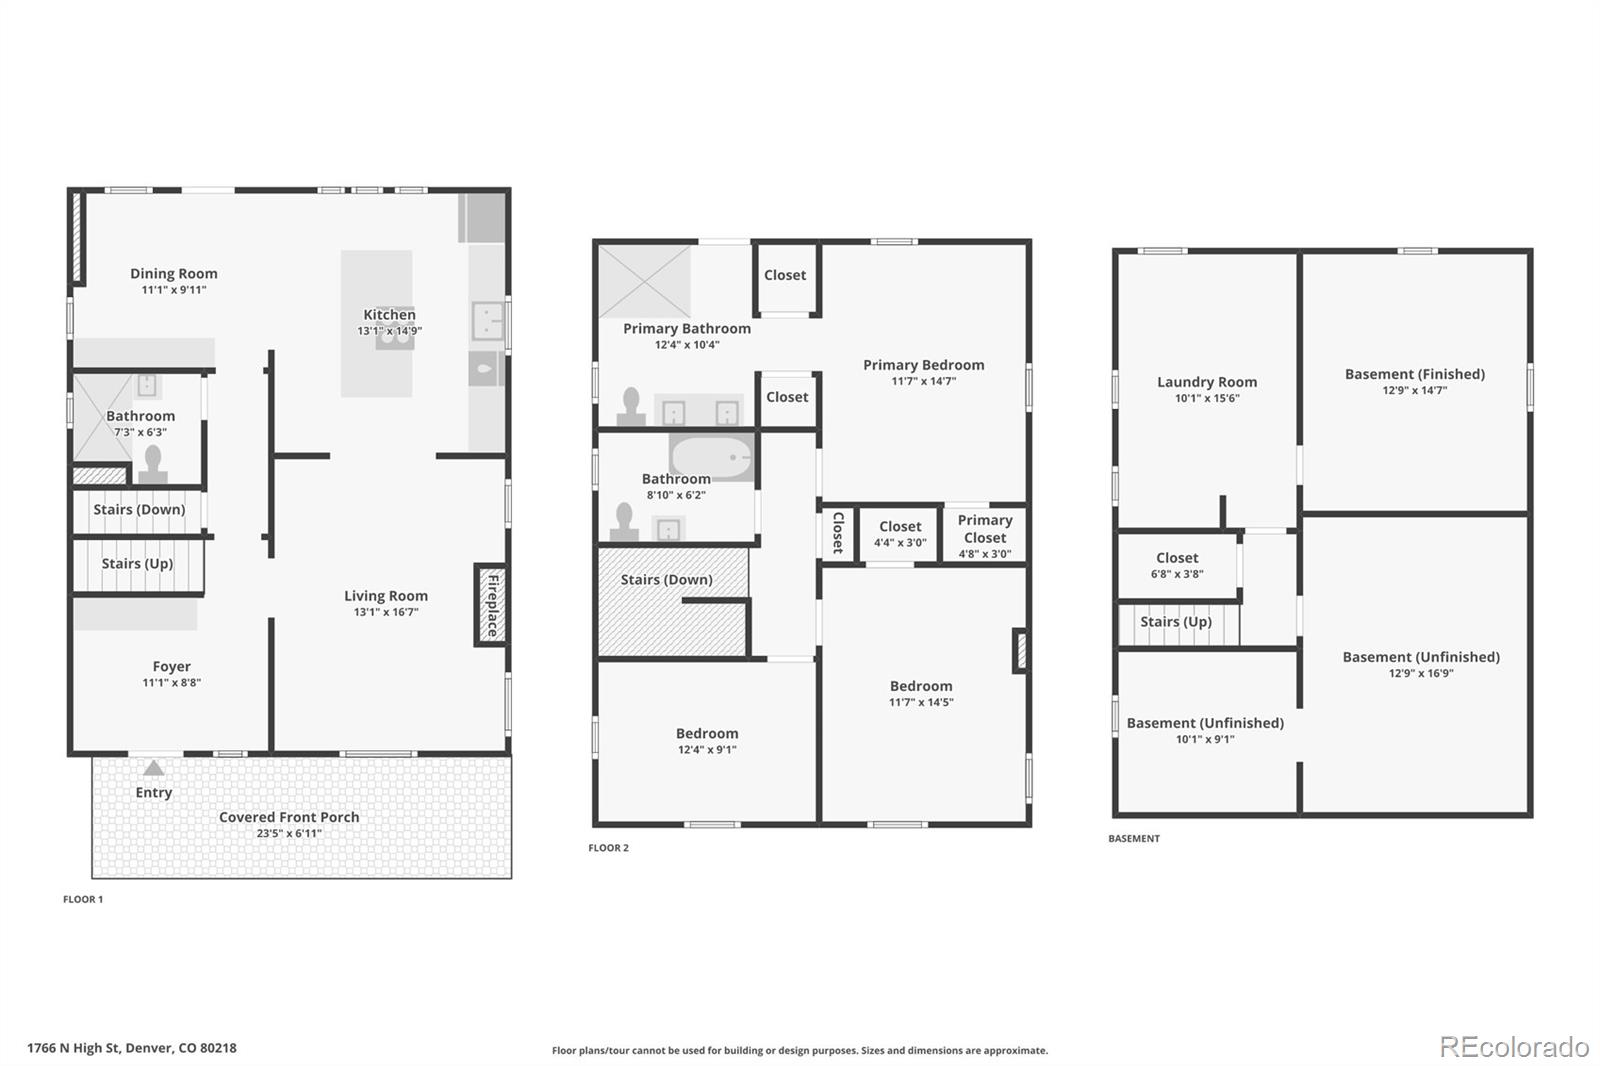
Welcome to 1766 N High St - a charming 1904 Denver Square in the heart of the vibrant and lively City Park West. Blending timeless architecture with thoughtful updates and a versatile floor plan, this home offers historic character with modern everyday functionality. Original pine hardwood floors, exposed brick, and distinctive architectural details bring warmth throughout, while major improvements include a new roof (2024), radon mitigation system (2024), and a high-efficiency heat pump/furnace and A/C (2026). An inviting foyer makes an immediate impression, while the spacious living room is anchored by a beautiful brick fireplace, perfect for gathering + entertaining alike. The chef's updated kitchen and dining area feature ample cabinet + counter space, bright overhead lighting, built-in banquette seating with additional storage, and direct backyard access. Upstairs, the generous primary bedroom is filled with natural light and offers THREE separate closets + a private en-suite bathroom with dual vanities and glass-enclosed seamless shower. The original hardwood extends into the two additional bedrooms upstairs, both with large picture windows + ample closet space, while a shared hallway bathroom complete the upper level. The basement adds flexibility with additional living space framed by exposed brick + a non-conforming bedroom - perfect for guests, a media room, home office, or added privacy. Outside, the private backyard features a built-in barbecue station with plenty of space to entertain, garden, or unwind. With City Park just steps away, enjoy easy access to neighborhood favorites including Weathervane Cafe, St. Mark's Coffeehouse, Onefold, White Pie + Vine Street Pub, along with City Park Golf Course, the Denver Zoo + Denver Museum of Nature & Science. Offering historic Victorian character, meaningful updates + an unbeatable location, 1766 N High St is a rare opportunity to enjoy one of Denver's most iconic neighborhoods. Schedule your showing today!

4
beds

3
baths

2,730 Sq.Ft. LIVING AREA

4,250 Sq.Ft. lot

Madison Kissel

Madison Kissel

Features & Amenities

Interior

  • total bedrooms4
  • Total bathrooms3
  • full bathrooms2
  • three quarter bathroom1
  • Flooring Carpet, Tile, Wood
  • Fireplace Living Room
  • APPLIANCES Dishwasher, Disposal, Oven, Refrigerator, Tankless Water Heater
  • other interior Features Breakfast Bar, Ceiling Fan(s), Eat-in Kitchen, Entrance Foyer, Kitchen Island, Open Floorplan, Pantry, Primary Suite, Quartz Counters, Radon Mitigation System, Smoke Free

Area & Lot

  • Status For Sale
  • Living Area2,730 Sq.Ft.
  • Total Area2,730 Sq.Ft.
  • Lot Area4,250 Sq.Ft.
  • MLS® ID7478495
  • TypeResidential
  • YEAR BUILT1904
  • NeighborhoodDenver Suburbs
  • Architecture StylesDenver Square
  • Elementary SchoolCole Arts And Science Academy
  • Middle SchoolBruce Randolph
  • High SchoolEast
  • School DistrictDenver 1

Exterior

  • STORIES2
  • water SourcePublic
  • utilitiesCable Available, Electricity Available
  • roofComposition
  • lot featuresLevel, Near Public Transit, Sprinklers In Front, Sprinklers In Rear
  • HEAT TYPEForced Air
  • AIR CONDITIONINGCentral Air
  • sewerPublic Sewer
  • security FeaturesCarbon Monoxide Detector(s), Smart Locks, Smoke Detector(s)
  • other exterior FeaturesBarbecue, Gas Grill, Private Yard

Financial

  • Sales Price$925,000
  • Real Estate Tax $5,664/yr
  • Zoning G-RO-3
View Virtual Tour
image

Schedule a Showing

We would love to show you our beautiful property. Please select your preferred date and time below. An agent will be in touch shortly to confirm your appointment.

Schedule a Showing

We would love to show you our beautiful property. Please select your preferred date and time below. An agent will be in touch shortly to confirm your appointment.

Thank you for your interest in 1766 N High Street, Denver, CO 80218. We are reviewing your request and will be in touch shortly!

Mortgage Calculator

Estimate your monthly mortgage payment, including the principal and interest, property taxes, and HOA. Adjust the values to generate a more accurate rate.
All estimates are provided for informational purposes only. Actual amounts may vary.
$0,000 Your Payment 20 15 65
$0,000 Your Payment

Denver Suburbs

Whether you’re looking for the hustle and bustle of downtown or the charm of suburban life, Denver and its surrounding metro area have something for everyone. From historic neighborhoods filled with character to newly developed areas that embrace modern living, our city offers a variety of living environments to suit every lifestyle. Browse through our detailed neighborhood guides to explore the unique features, local hotspots, and hidden gems of each area—helping you find the perfect place to call home.

Explore

Work With Madison & The Kissel Group

We pride ourselves on providing personalized solutions that bring our clients closer to their dream properties and enhance their long-term wealth.

Follow Us on Instagram