9727 Clairton Lane
9727 Clairton Lane
9727 Clairton Lane
9727 Clairton Lane
9727 Clairton Lane
9727 Clairton Lane
9727 Clairton Lane
9727 Clairton Lane
9727 Clairton Lane
9727 Clairton Lane
9727 Clairton Lane
9727 Clairton Lane
9727 Clairton Lane
9727 Clairton Lane
9727 Clairton Lane
9727 Clairton Lane
9727 Clairton Lane
9727 Clairton Lane
9727 Clairton Lane
9727 Clairton Lane
9727 Clairton Lane
9727 Clairton Lane
9727 Clairton Lane
9727 Clairton Lane
9727 Clairton Lane
9727 Clairton Lane
9727 Clairton Lane
9727 Clairton Lane
9727 Clairton Lane
9727 Clairton Lane
9727 Clairton Lane
9727 Clairton Lane
9727 Clairton Lane
9727 Clairton Lane
9727 Clairton Lane
9727 Clairton Lane
9727 Clairton Lane
9727 Clairton Lane
9727 Clairton Lane
9727 Clairton Lane
9727 Clairton Lane
9727 Clairton Lane
9727 Clairton Lane
9727 Clairton Lane
9727 Clairton Lane
9727 Clairton Lane
9727 Clairton Lane
9727 Clairton Lane
9727 Clairton Lane
9727 Clairton Lane
SEE ALL PHOTOS
9727 Clairton Lane
9727 Clairton Lane
9727 Clairton Lane
9727 Clairton Lane
9727 Clairton Lane
9727 Clairton Lane
9727 Clairton Lane
9727 Clairton Lane
9727 Clairton Lane
9727 Clairton Lane
9727 Clairton Lane
9727 Clairton Lane
9727 Clairton Lane
9727 Clairton Lane
9727 Clairton Lane
9727 Clairton Lane
9727 Clairton Lane
9727 Clairton Lane
9727 Clairton Lane
9727 Clairton Lane
9727 Clairton Lane
9727 Clairton Lane
9727 Clairton Lane
9727 Clairton Lane
9727 Clairton Lane
9727 Clairton Lane
9727 Clairton Lane
9727 Clairton Lane
9727 Clairton Lane
9727 Clairton Lane
9727 Clairton Lane
9727 Clairton Lane
9727 Clairton Lane
9727 Clairton Lane
9727 Clairton Lane
9727 Clairton Lane
9727 Clairton Lane
9727 Clairton Lane
9727 Clairton Lane
9727 Clairton Lane
9727 Clairton Lane
9727 Clairton Lane
9727 Clairton Lane
9727 Clairton Lane
9727 Clairton Lane
9727 Clairton Lane
9727 Clairton Lane
9727 Clairton Lane
9727 Clairton Lane
9727 Clairton Lane
For Sale

9727 Clairton Lane

9727 Clairton Lane, Highlands Ranch, CO 80126

$1,175,000
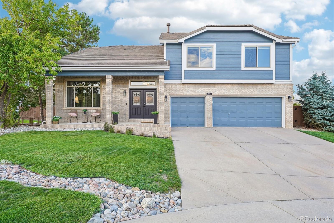
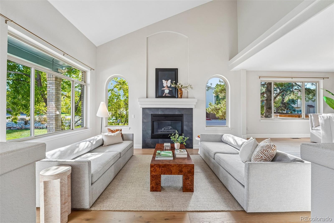
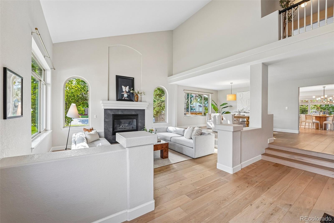
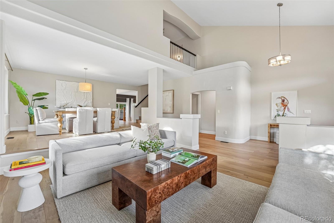
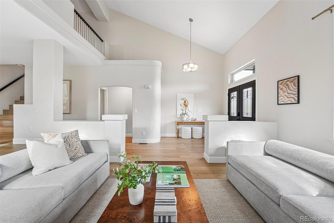
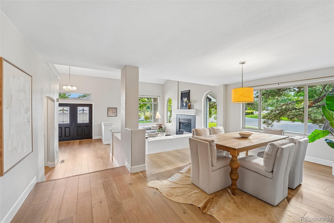
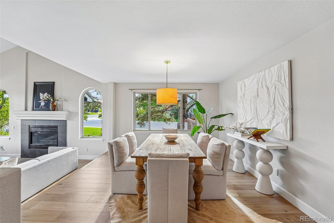
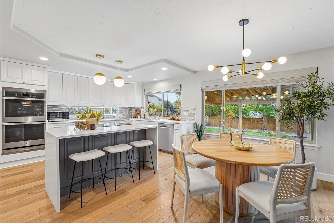
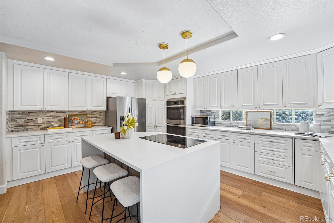
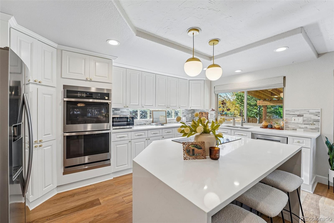
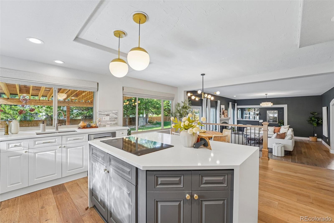
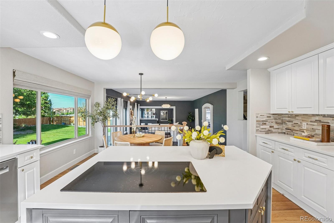
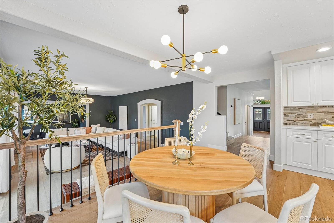
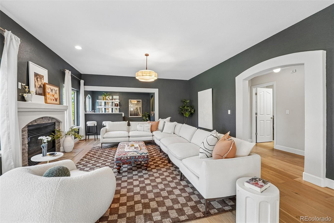
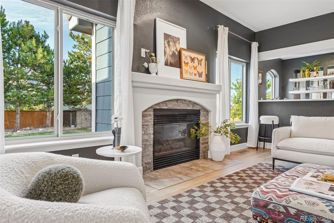
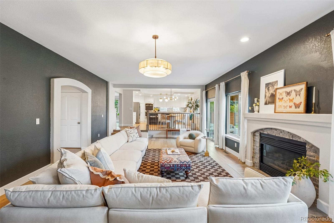
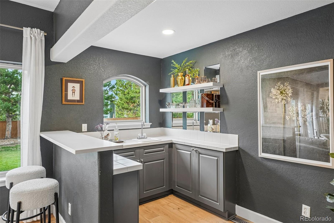
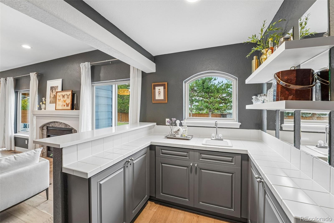
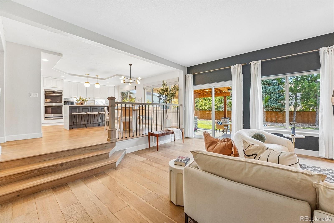
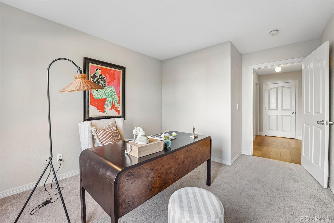
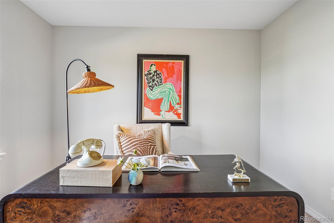
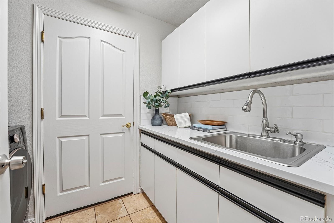
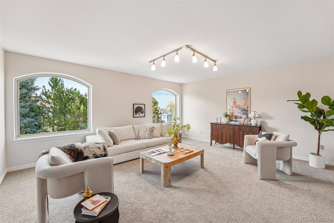
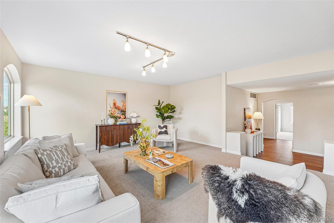
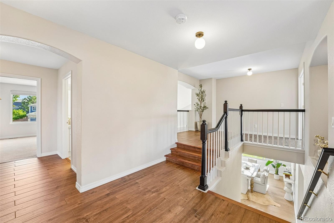
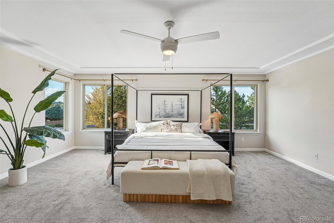
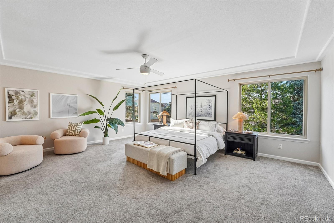
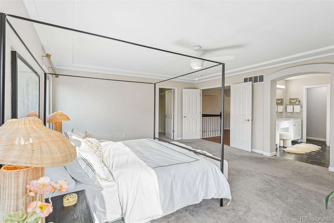
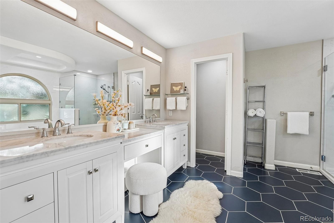
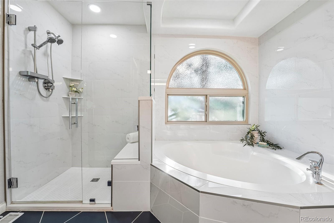
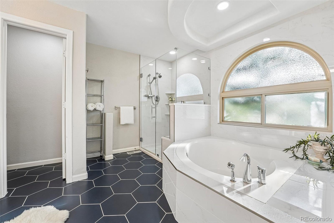
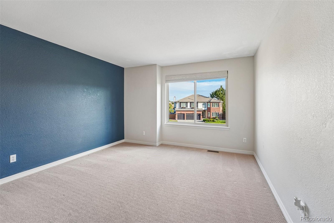
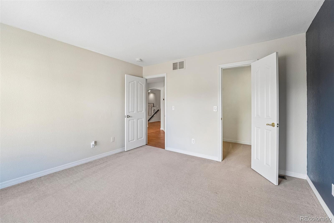
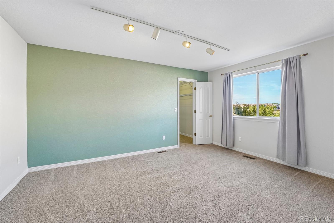
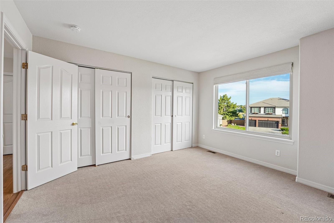
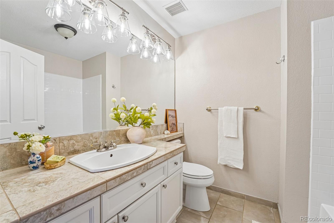
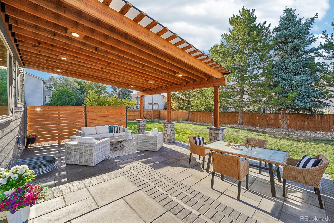
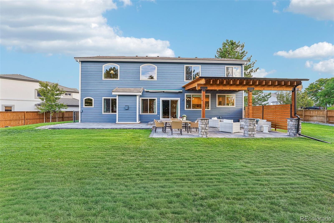
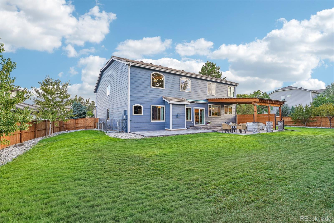
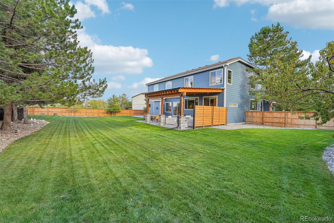
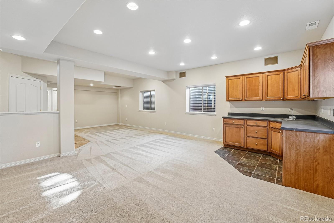
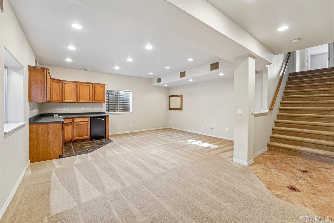
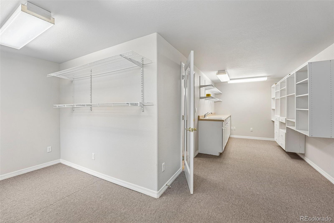
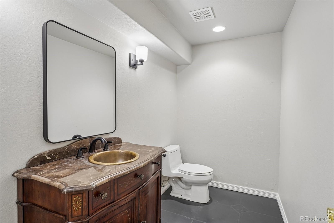
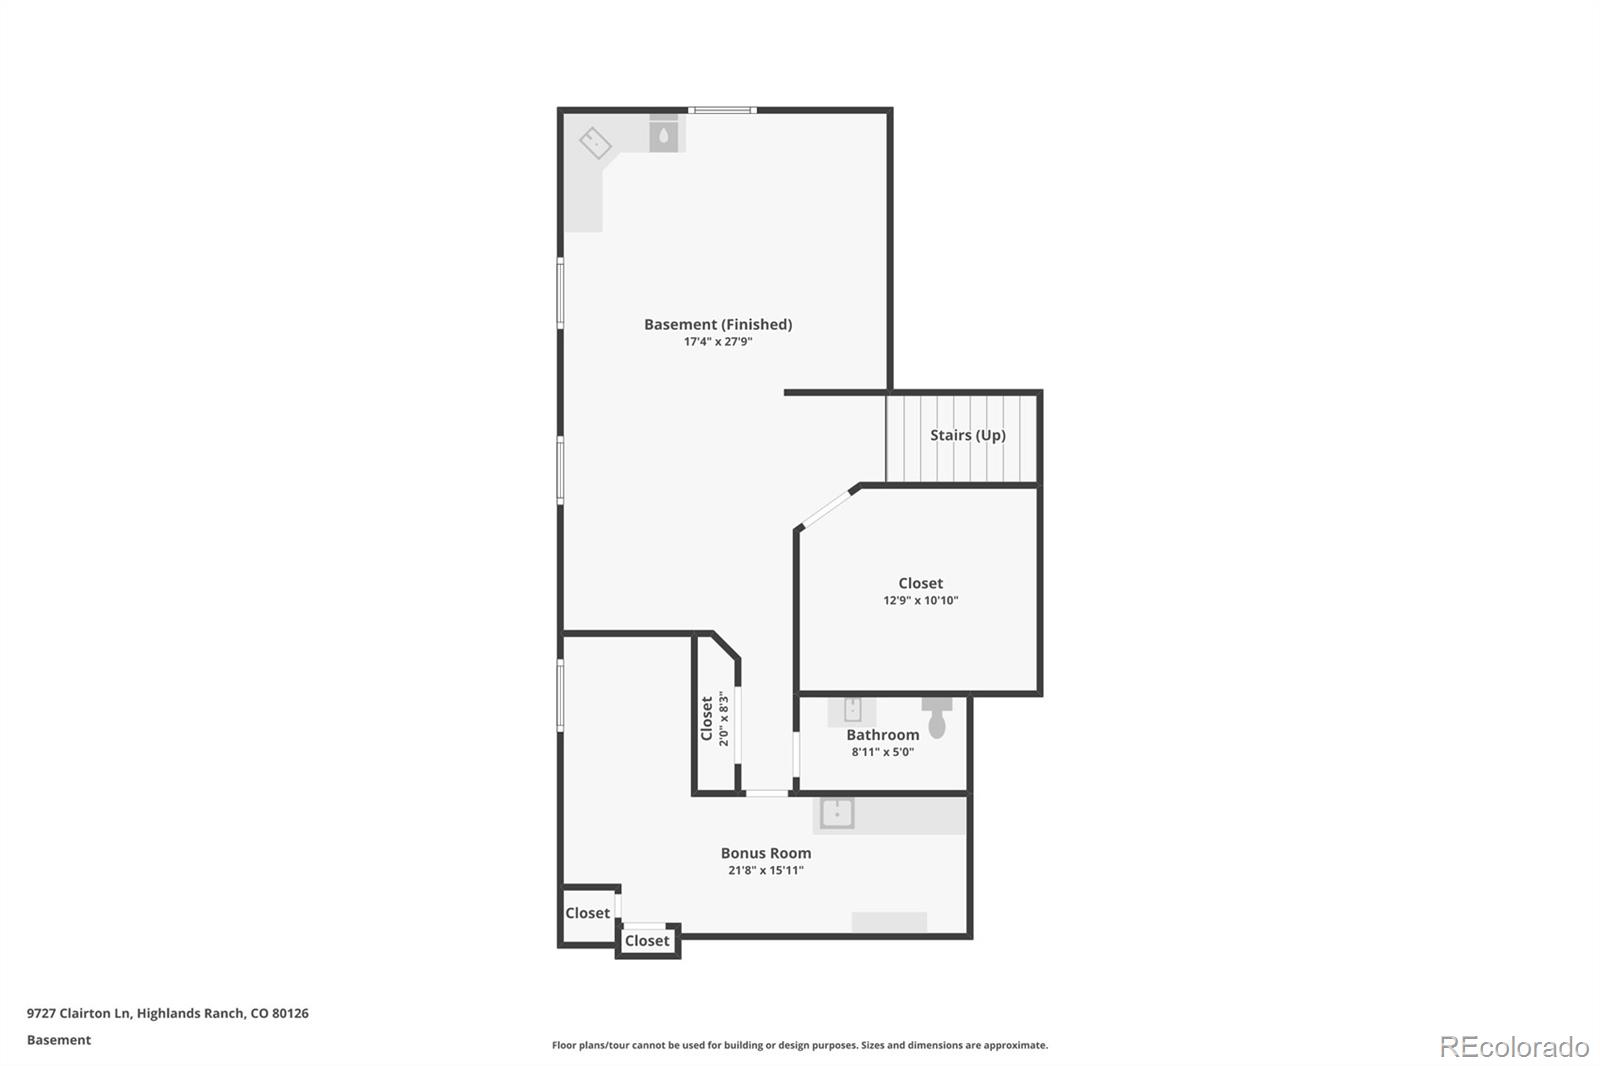
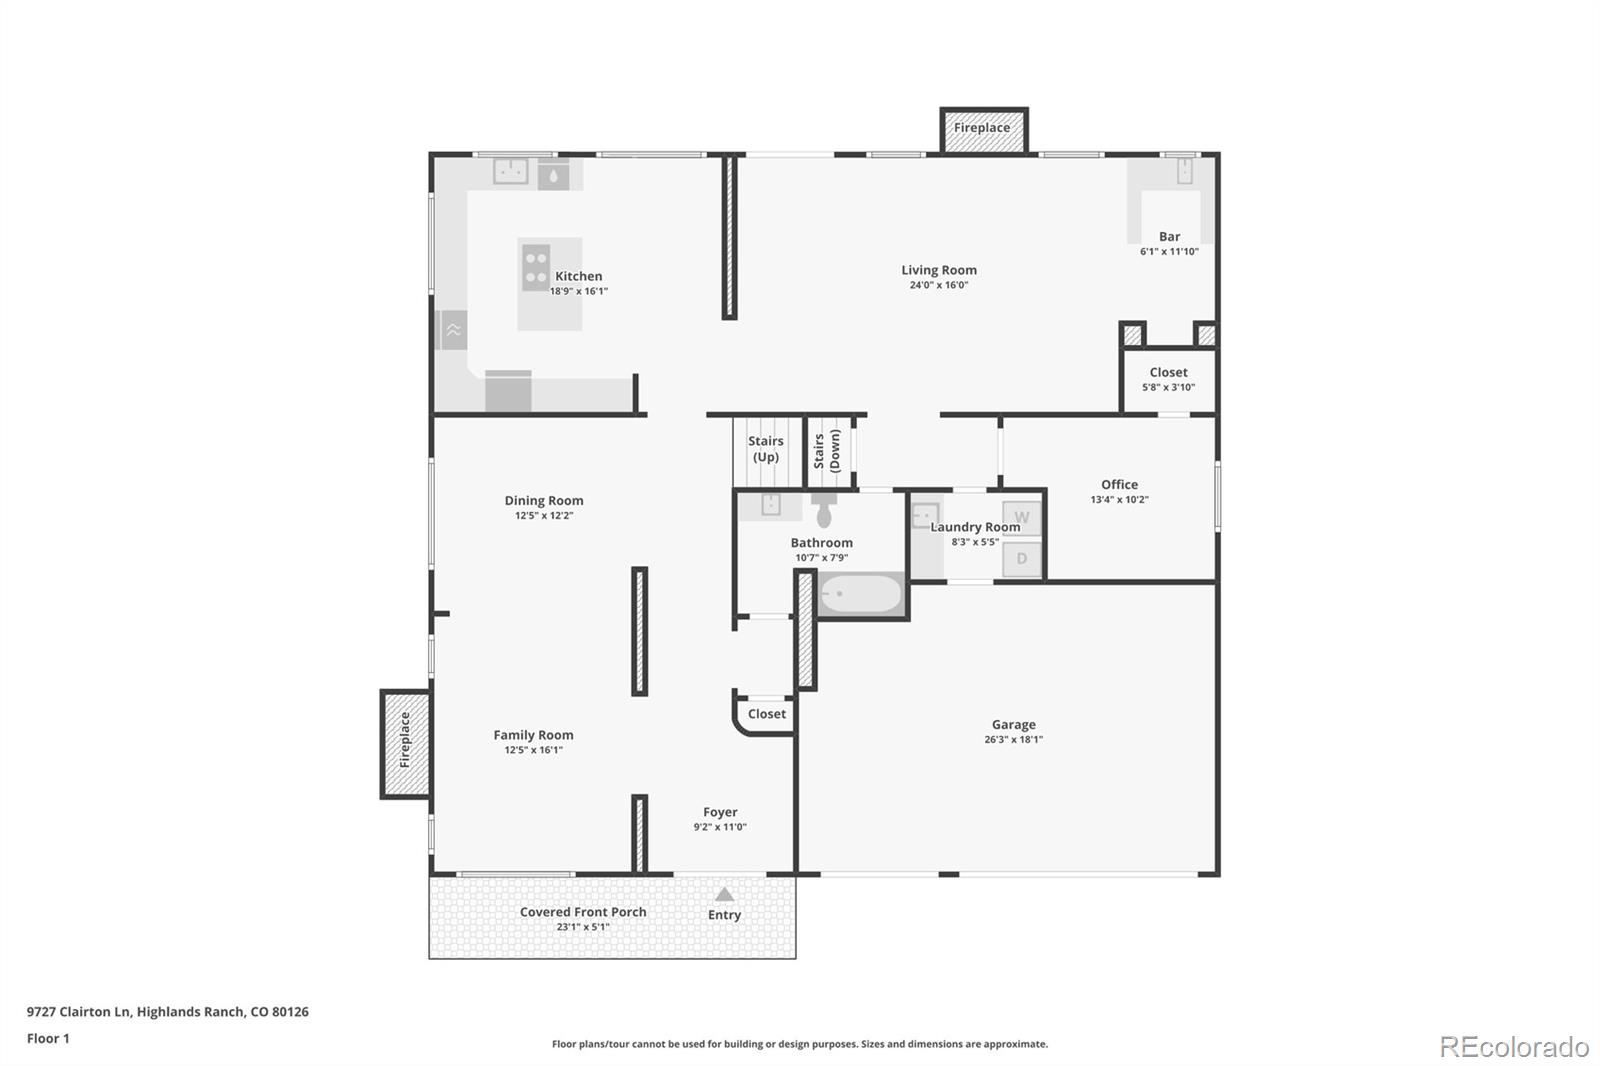
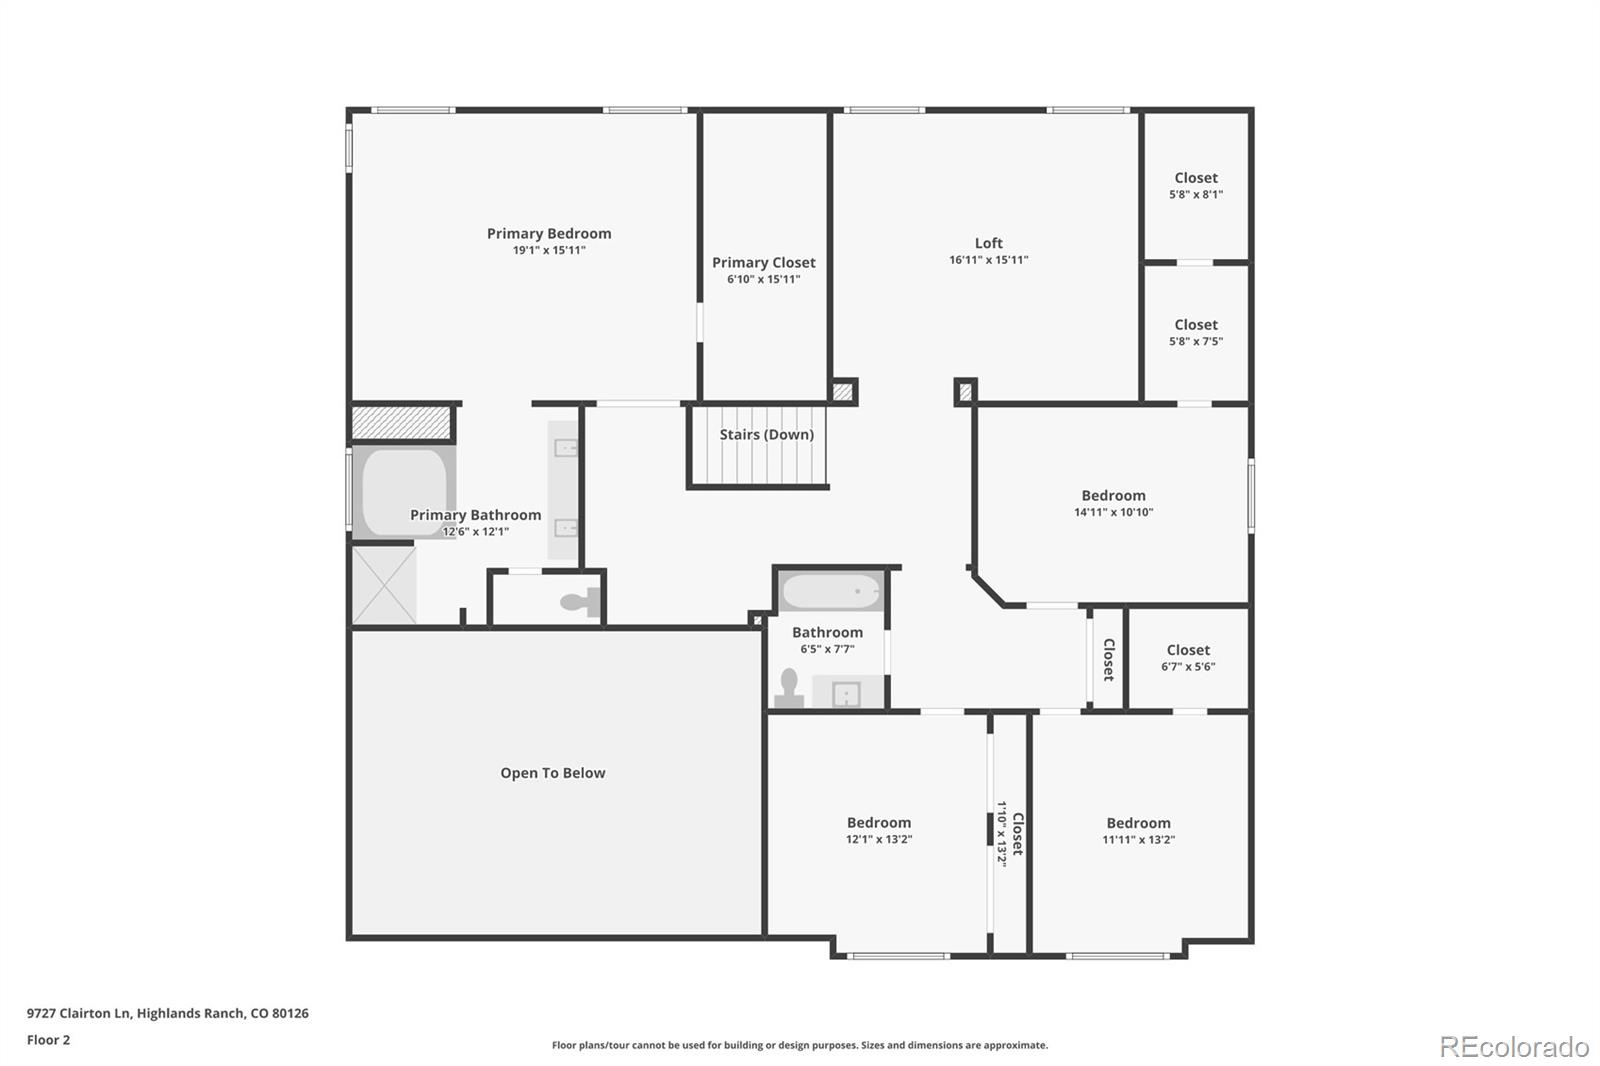
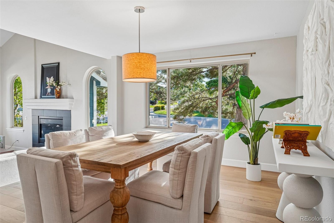
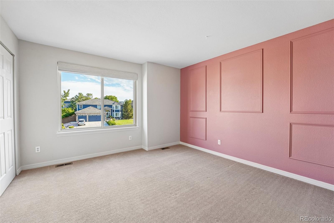
Welcome to 9727 Clairton Lane, a beautifully updated residence set on a generous south-facing corner lot in a quiet cul-de-sac. Offering over 5,000 finished square feet, this exceptional home features 5 bedrooms, 4 bathrooms, a spacious loft, finished basement, and thoughtfully designed indoor-outdoor living. Fresh exterior paint, mature landscaping, recently replaced fence, and elegant curb appeal create a memorable first impression. Inside, soaring vaulted ceilings, abundant natural light, and new wide-plank hardwood flooring establish a warm, sophisticated atmosphere. The gourmet kitchen features quartz countertops, crisp white cabinetry, a waterfall-edge island, and stainless steel appliances - including double ovens. The adjoining family room offers a second gas fireplace, wet bar, and seamless access to the backyard. A main-floor bedroom provides flexibility for guests, an office, or multigenerational living. Upstairs, four spacious bedrooms surround the bright and expansive loft, an ideal flex space. The private primary suite features an oversized walk-in closet, and a beautifully modernized 5-piece bath. Outside, the private backyard has been thoughtfully transformed into a refined outdoor living space with an expanded patio, stylish pergola, mature trees, and garden beds. The finished basement adds recreation and media space with surround sound, a kitchenette, large workshop/bonus room, and abundant storage. An oversized 3-car garage provides additional storage and EV charging capability. Additional improvements include a new slate tile roof (2023), fresh interior and exterior paint (2026), upgraded window treatments, and water heater (2022). Ideally located near trails, community parks, and highly regarded schools, with low quarterly HOA dues providing access to 4 recreation centers, pools, tennis courts, and fitness facilities. With a rare combination of space, privacy, thoughtful updates, and the best of Highlands Ranch living; this one has it all.

9/19/2026 11:00AM - 1:00PM MDT

5
beds

4
baths

5,162 Sq.Ft. LIVING AREA

0.36 Acres lot

MaryBeth Taunton

MaryBeth Taunton

Madison Kissel

Madison Kissel

Features & Amenities

Interior

  • total bedrooms5
  • Total bathrooms4
  • full bathrooms3
  • half bathroom1
  • Laundry room Sink
  • Flooring Carpet, Tile, Wood
  • Fireplace Family Room, Living Room
  • APPLIANCES Bar Fridge, Cooktop, Dishwasher, Disposal, Dryer, Microwave, Oven, Refrigerator, Washer
  • other interior Features Breakfast Bar, Built-in Features, Ceiling Fan(s), Eat-in Kitchen, Entrance Foyer, Five Piece Bath, High Ceilings, High Speed Internet, Kitchen Island, Open Floorplan, Pantry, Primary Suite, Quartz Counters, Smoke Free, Sound System, Vaulted Ceiling(s), Walk-In Closet(s), Wet Bar

Area & Lot

  • Status For Sale
  • OPEN HOUSE

    9/19/2026 11:00AM - 1:00PM MDT
  • Living Area5,162 Sq.Ft.
  • Total Area5,162 Sq.Ft.
  • Lot Area0.36 Acres
  • MLS® ID6485447
  • TypeResidential
  • YEAR BUILT1994
  • Elementary SchoolMountain Peak
  • Middle SchoolMountain Ridge
  • High SchoolMountain Vista
  • School DistrictDouglas RE-1

Exterior

  • STORIES2
  • Garage Space3.0
  • utilitiesElectricity Connected
  • roofConcrete
  • lot featuresCorner Lot, Cul-De-Sac, Irrigated, Landscaped, Level, Many Trees, Secluded, Sprinklers In Front, Sprinklers In Rear
  • parkingConcrete, Dry Walled, Exterior Access Door, Lighted, Oversized, Storage
  • HEAT TYPEForced Air
  • AIR CONDITIONINGCentral Air
  • sewerPublic Sewer
  • HOA AmenitiesFitness Center, Playground, Pool, Tennis Court(s), Trail(s)
  • security FeaturesCarbon Monoxide Detector(s), Smoke Detector(s)
  • other exterior FeaturesGarden, Lighting, Private Yard, Rain Gutters

Financial

  • Sales Price$1,175,000
  • Real Estate Tax $6,769/yr
  • HOA $174/3 mos
  • Zoning PDU
View Virtual Tour
image

Schedule a Showing

We would love to show you our beautiful property. Please select your preferred date and time below. An agent will be in touch shortly to confirm your appointment.

Schedule a Showing

We would love to show you our beautiful property. Please select your preferred date and time below. An agent will be in touch shortly to confirm your appointment.

Thank you for your interest in 9727 Clairton Lane, Highlands Ranch, CO 80126. We are reviewing your request and will be in touch shortly!

Mortgage Calculator

Estimate your monthly mortgage payment, including the principal and interest, property taxes, and HOA. Adjust the values to generate a more accurate rate.
All estimates are provided for informational purposes only. Actual amounts may vary.
$0,000 Your Payment 20 15 65
$0,000 Your Payment

Work With Madison & The Kissel Group

We pride ourselves on providing personalized solutions that bring our clients closer to their dream properties and enhance their long-term wealth.

Follow Us on Instagram