9504 Pendleton Drive
SEE ALL PHOTOS
9504 Pendleton Drive
Sold

9504 Pendleton Drive

9504 Pendleton Drive, Highlands Ranch, CO 80126

$555,000
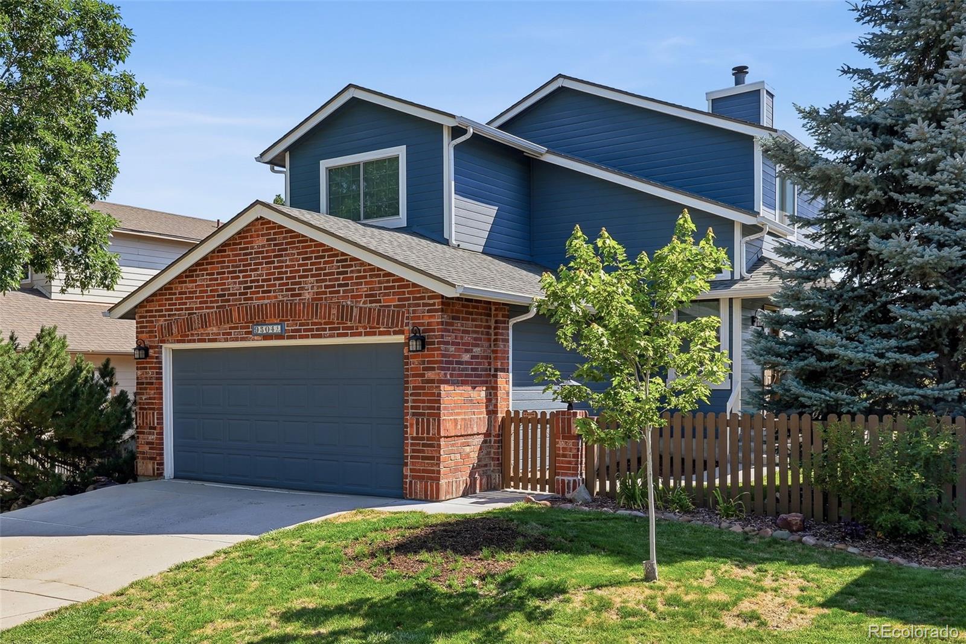
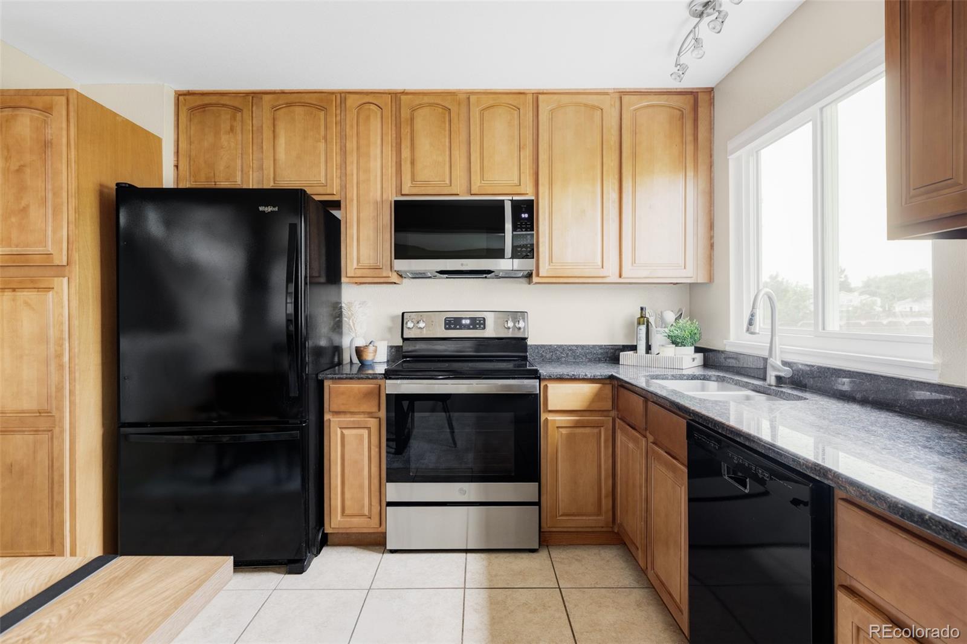
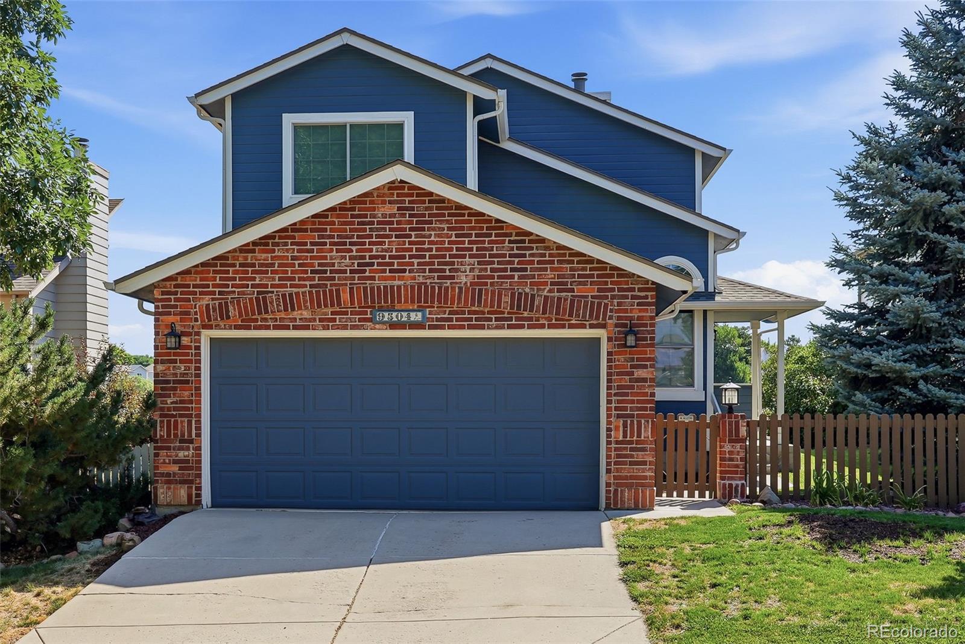
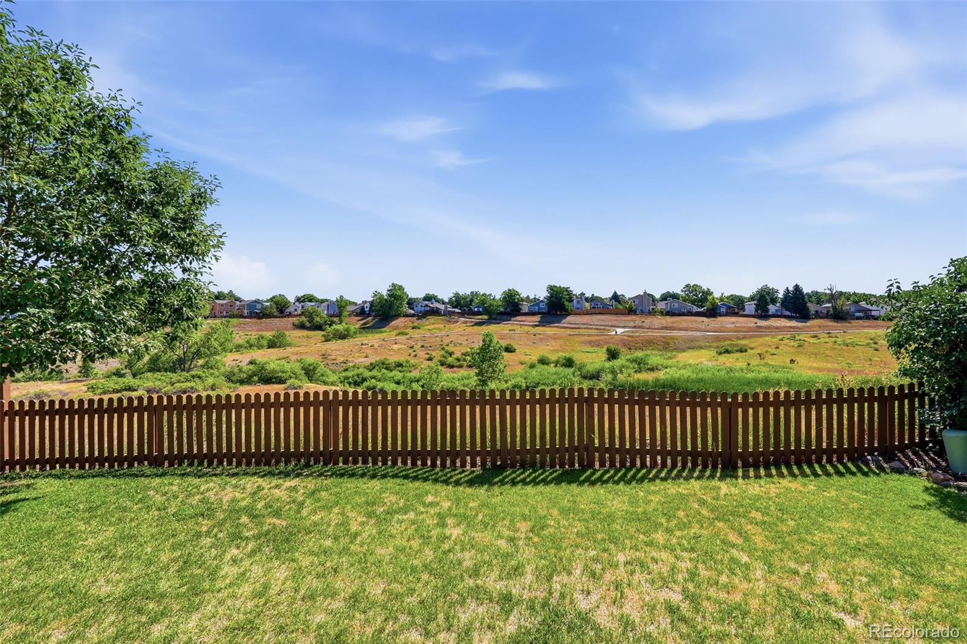
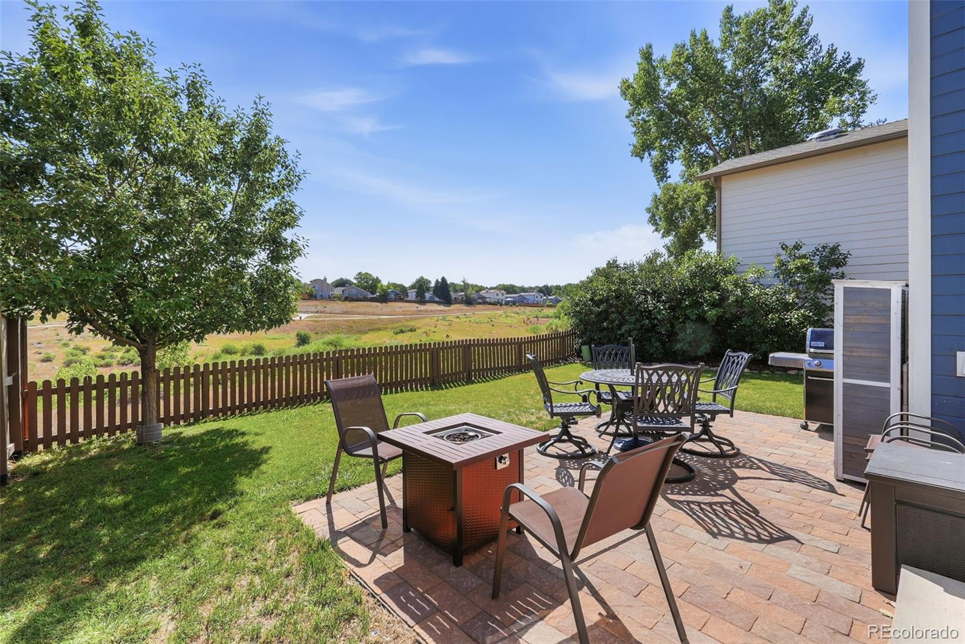
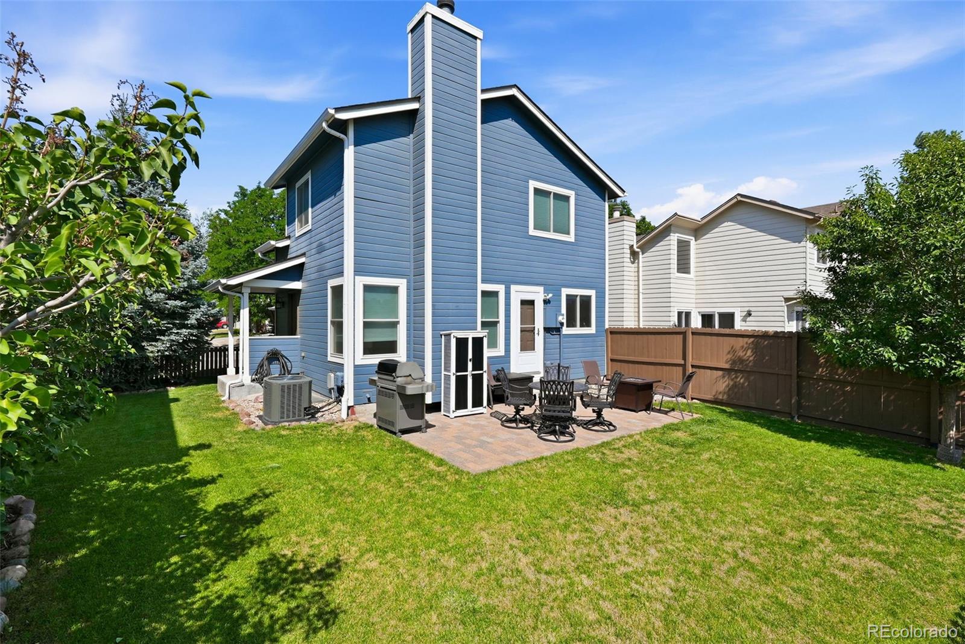
Tucked into the heart of Highlands Ranch, this beautifully updated 4-bedroom, 3-bath home backs directly to trails and open space, providing rare privacy with the HRCA trail network right in your backyard.

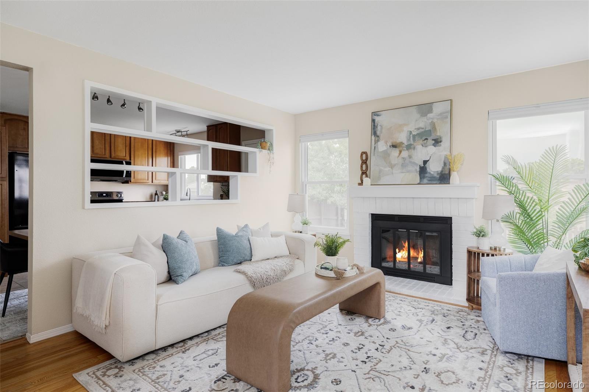
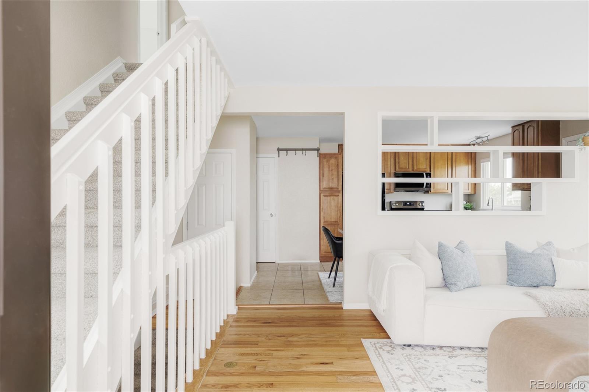
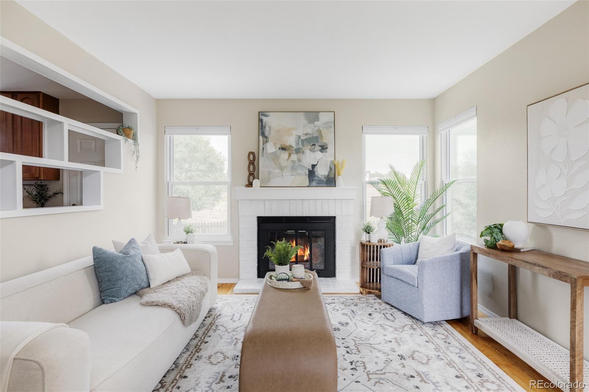
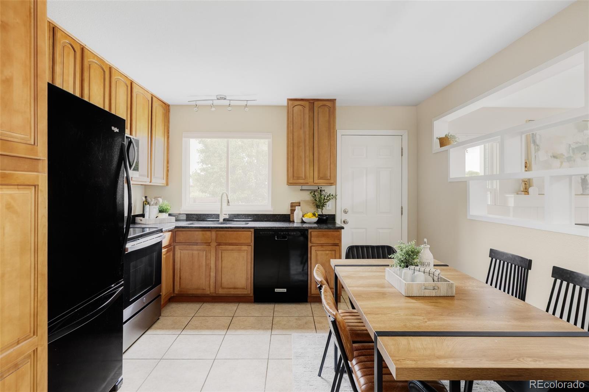
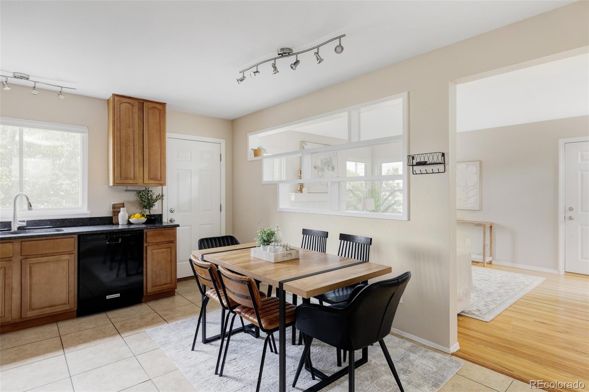
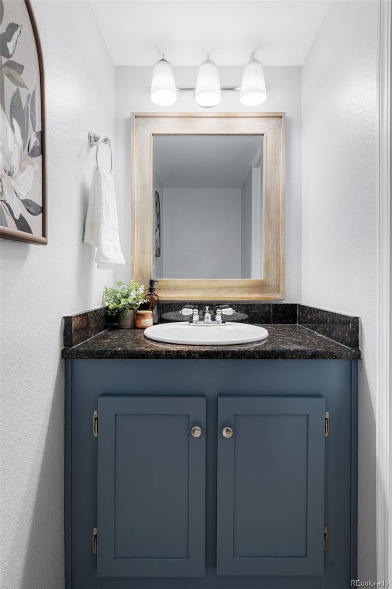
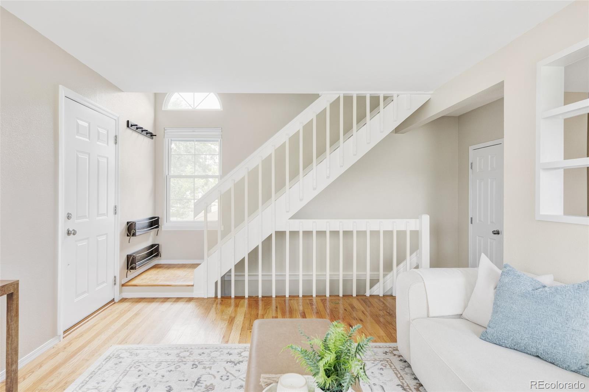
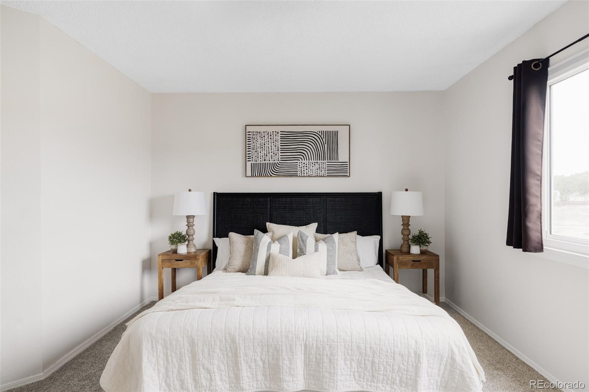
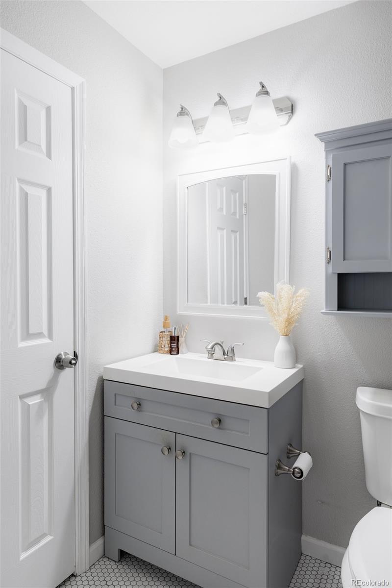
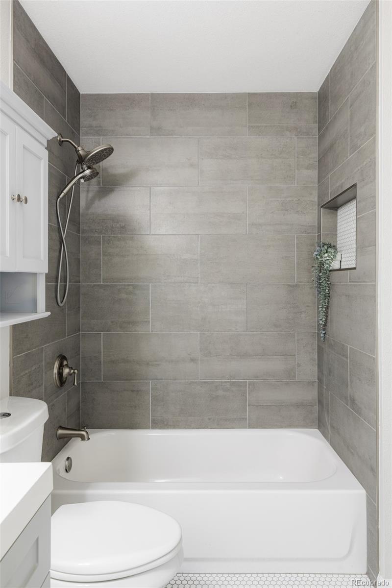
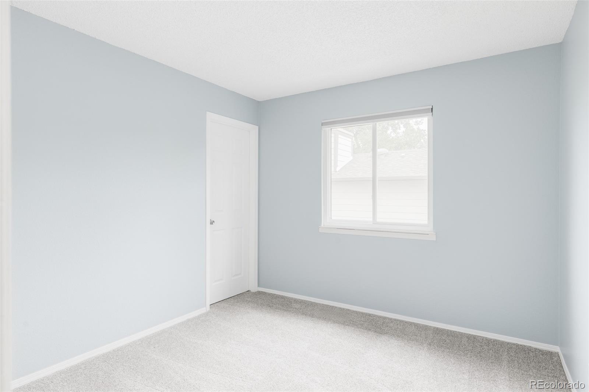
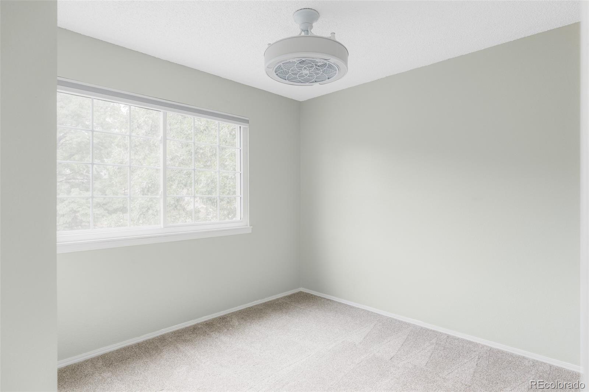
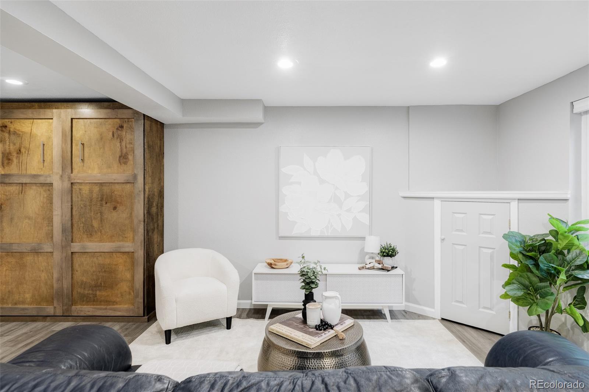
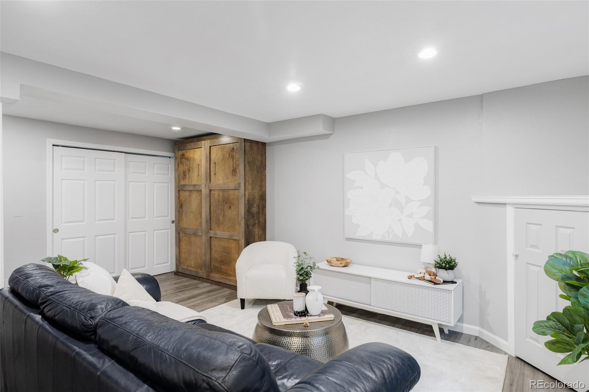
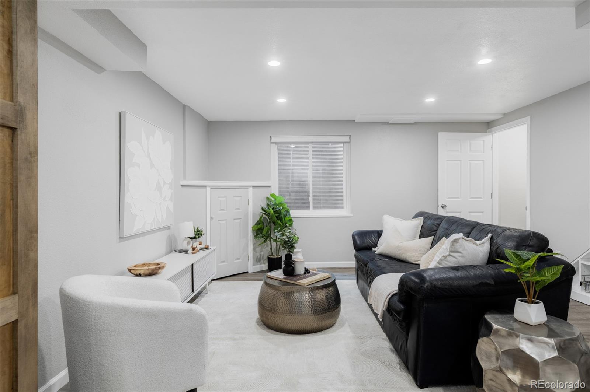
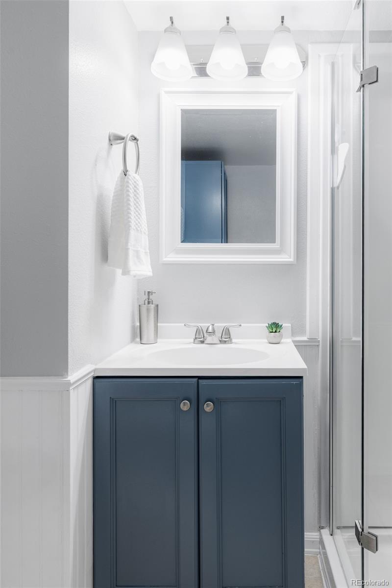
The main floor features kitchen, living, and dining space, with a convenient powder bath for guests. Upstairs, you'll find three bedrooms and a full bath. The fully finished basement adds a fourth non-conforming bedroom with its own 3/4 bath - ideal as a guest suite, home office, or second living space/bonus room.

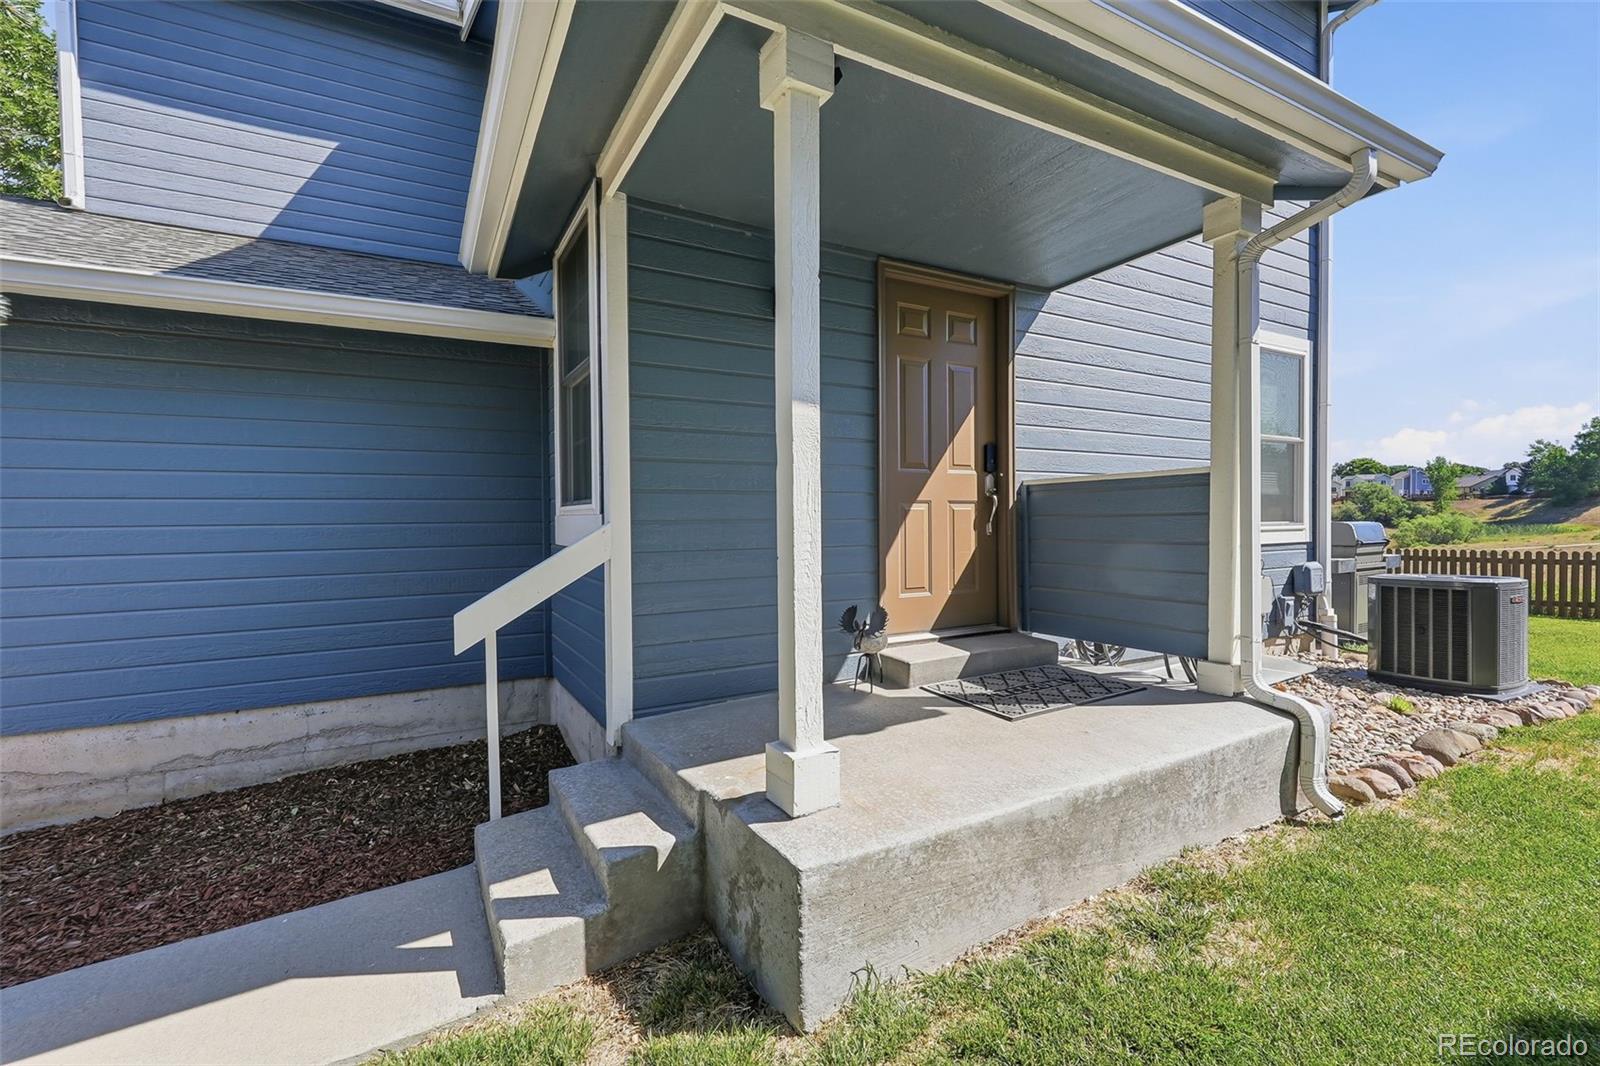
The property has been meticulously maintained, with nearly every major system replaced: newer AC, roof, windows, fence, blinds, water heater, dryer, stove, and microwave. Truly move-in ready, with none of the big-ticket items left to worry about.

This home boasts an attached 2-car garage, a large backyard backing to open space, and easy access to everything Highlands Ranch offers: HRCA's four rec centers, 30+ parks, and miles of connected trails, all zoned to Douglas County School District. Top-rated Bear Canyon Elementary is just a short walk away.

A rare combination of privacy, updates, and flexible living space. Schedule your showing today!

4
beds

3
baths

1,542 Sq.Ft. LIVING AREA

3,485 Sq.Ft. lot

Madison Kissel

Madison Kissel

Features & Amenities

Interior

  • total bedrooms4
  • Total bathrooms3
  • full bathroom1
  • three quarter bathroom1
  • half bathroom1
  • Laundry room In Unit
  • Flooring Carpet, Tile, Vinyl, Wood
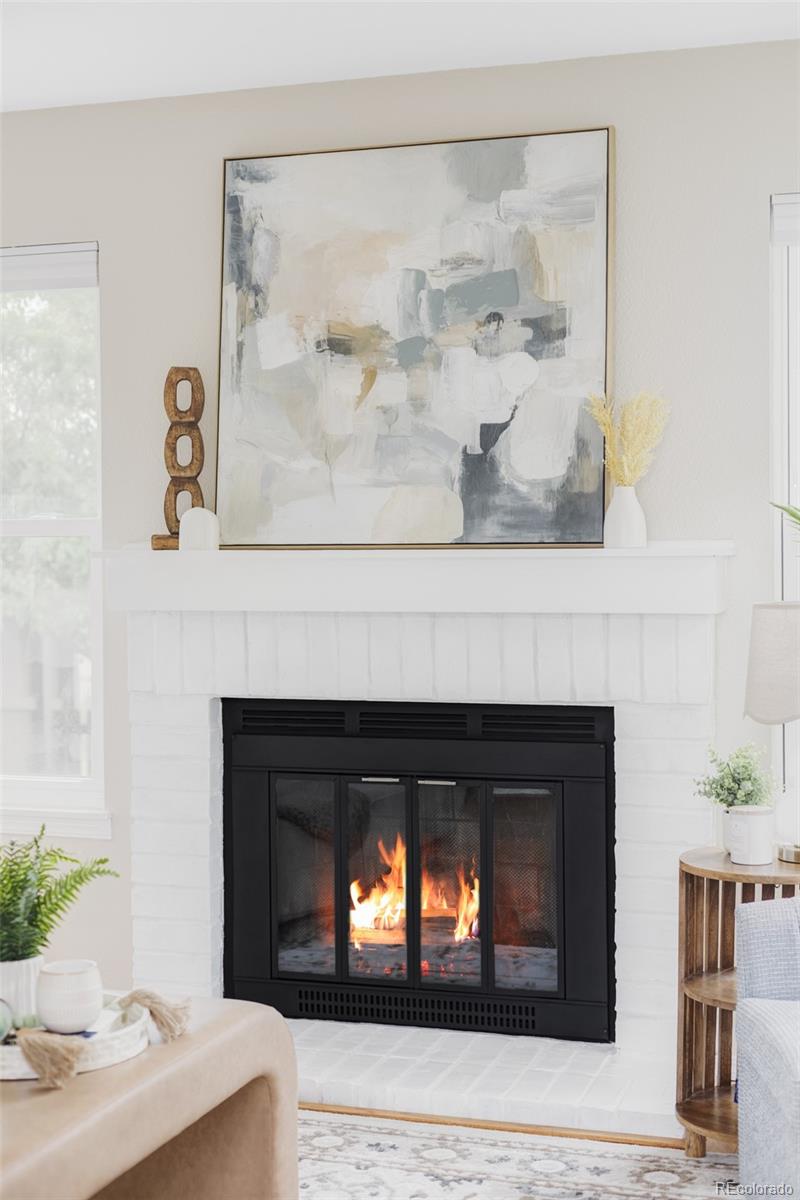
  • Fireplace Family Room, Wood Burning
  • APPLIANCES Dishwasher, Dryer, Microwave, Range, Refrigerator, Washer
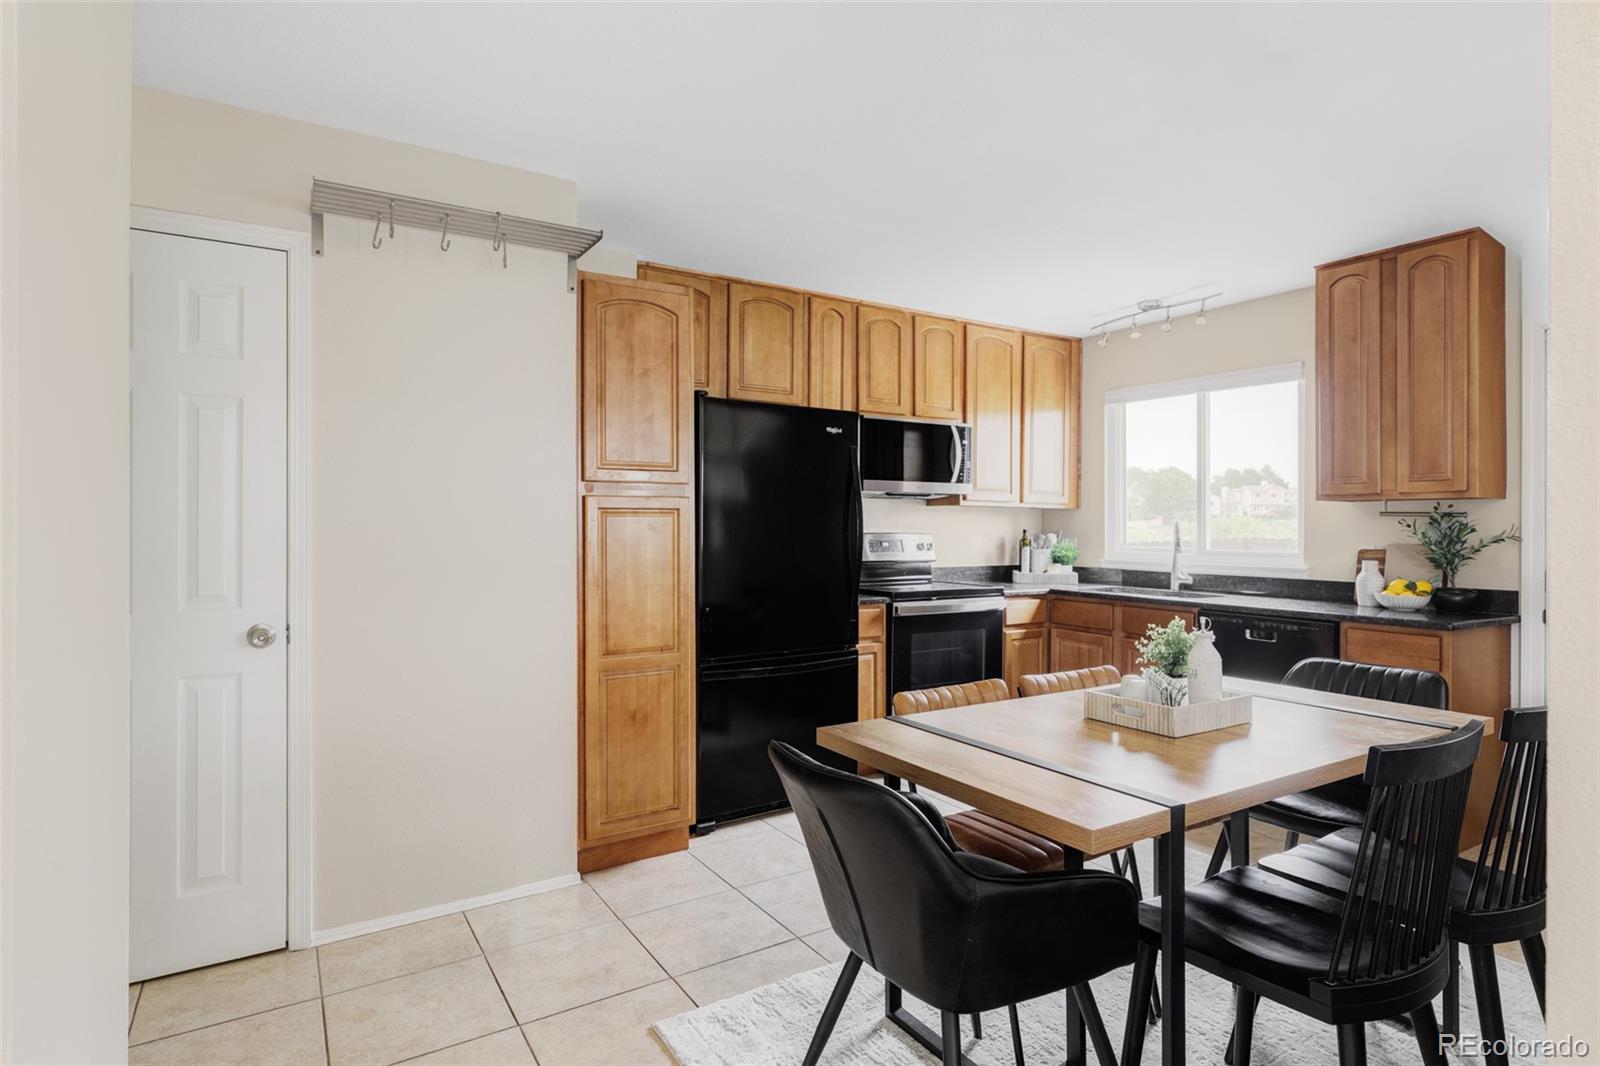
  • other interior Features Ceiling Fan(s), Eat-in Kitchen, Granite Counters, Pantry, Radon Mitigation System, Walk-In Closet(s)

Area & Lot

  • Status Sold
  • Date Sold September 10, 2026
  • Living Area1,542 Sq.Ft.
  • Total Area1,542 Sq.Ft.
  • Lot Area3,485 Sq.Ft.
  • MLS® ID7240316
  • TypeResidential
  • YEAR BUILT1988
  • Architecture StylesTraditional
  • Elementary SchoolBear Canyon
  • Middle SchoolMountain Ridge
  • High SchoolMountain Vista
  • School DistrictDouglas RE-1

Exterior

  • STORIES2
  • Garage Space2.0
  • water SourcePublic
  • utilitiesElectricity Connected, Natural Gas Connected
  • roofComposition
  • lot featuresLevel, Open Space, Sprinklers In Front, Sprinklers In Rear
  • parkingConcrete
  • HEAT TYPEForced Air
  • AIR CONDITIONINGCentral Air
  • sewerPublic Sewer
  • HOA AmenitiesFitness Center, Park, Playground, Pool, Spa/Hot Tub, Tennis Court(s), Trail(s)
  • security FeaturesCarbon Monoxide Detector(s), Smoke Detector(s)
  • other exterior FeaturesPrivate Yard

Financial

  • Sales Price$555,000
  • Real Estate Tax $3,593/yr
  • HOA $174/3 mos
  • Zoning PDU

Work With Madison & The Kissel Group

We pride ourselves on providing personalized solutions that bring our clients closer to their dream properties and enhance their long-term wealth.

Follow Us on Instagram