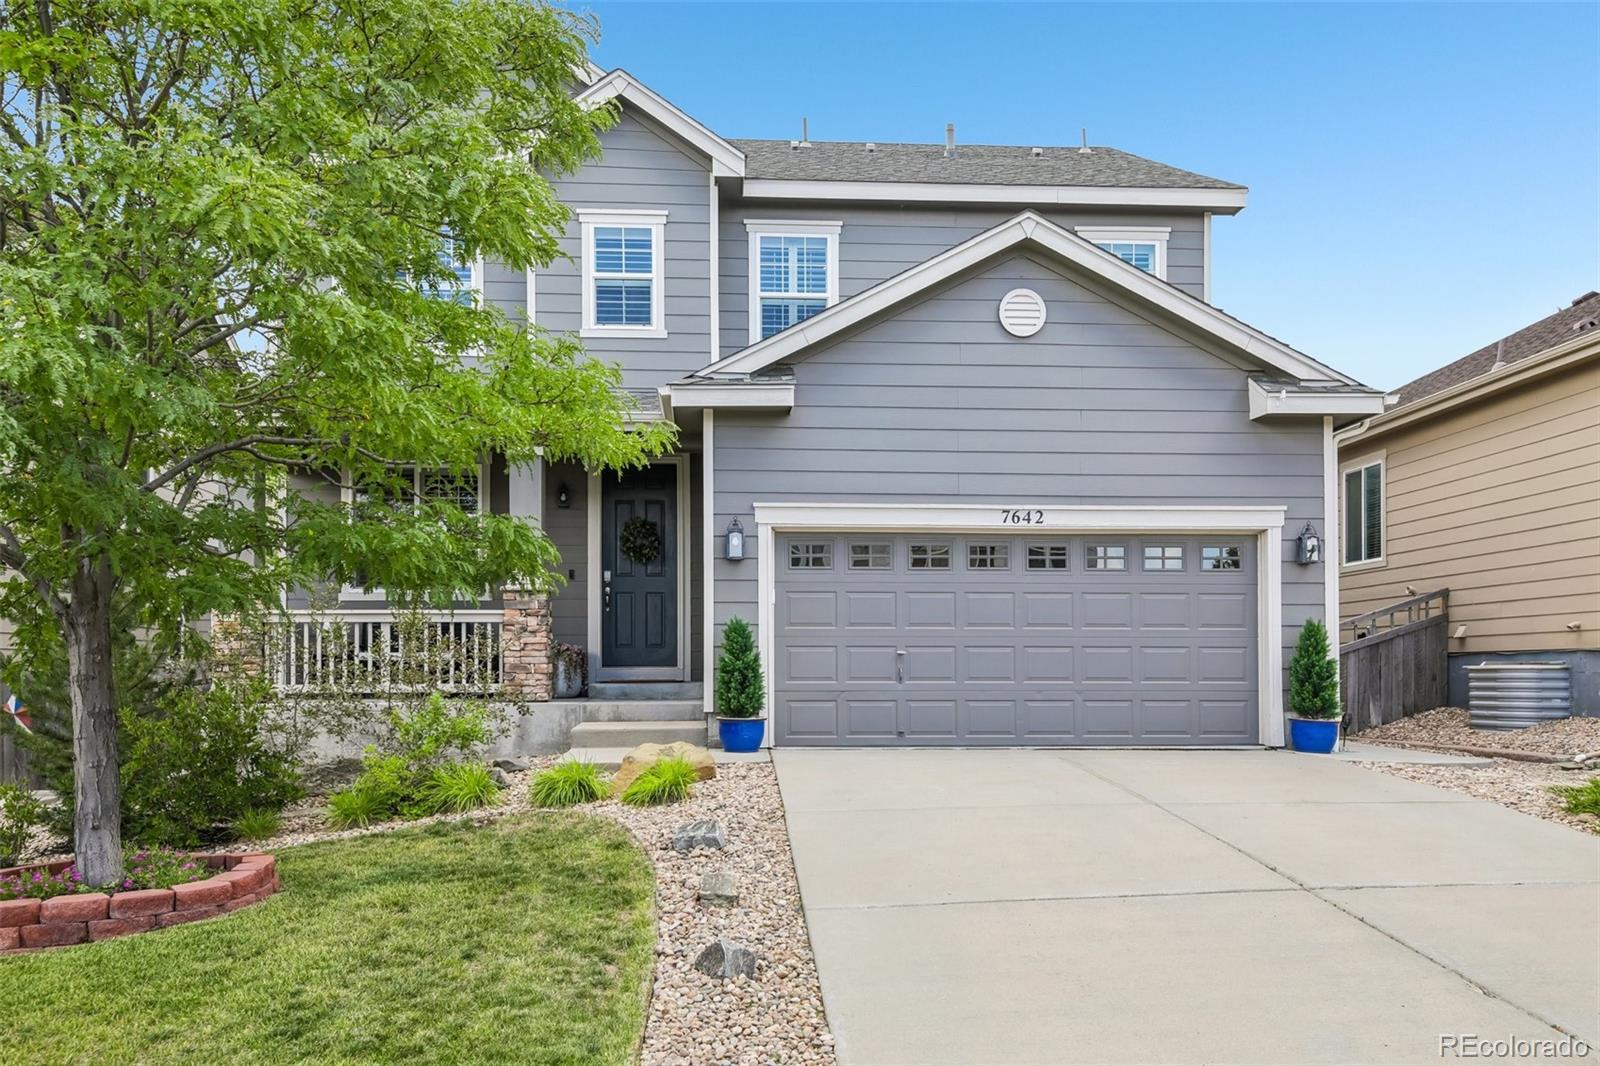
7642 Blue Water Lane
SEE ALL PHOTOS
7642 Blue Water Lane
For Sale

7642 Blue Water Lane

7642 Blue Water Lane, Castle Rock, CO 80108

$665,000
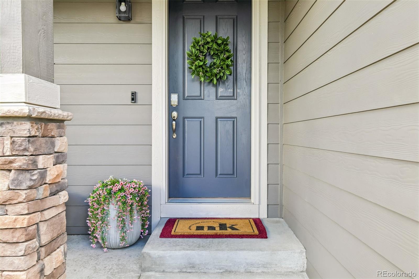
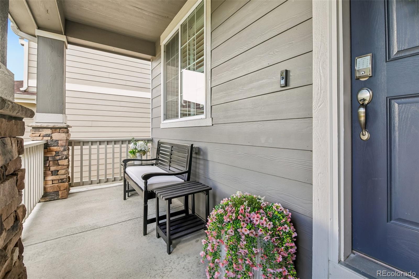
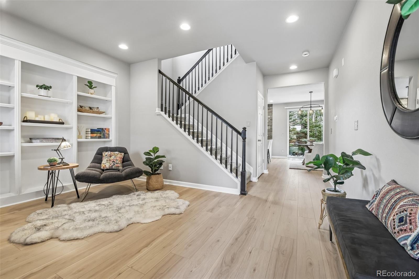
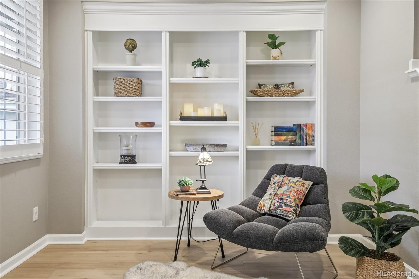
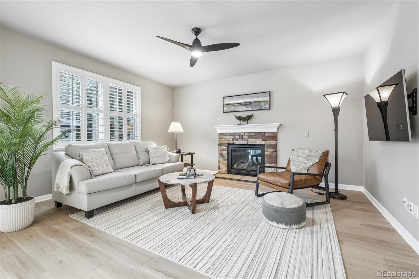
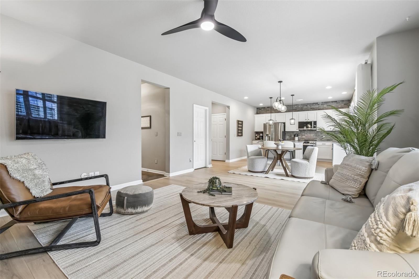
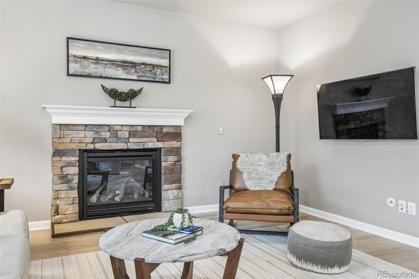
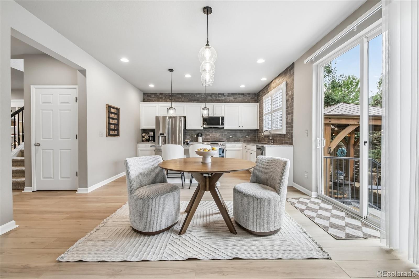
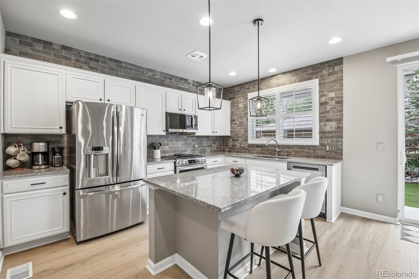
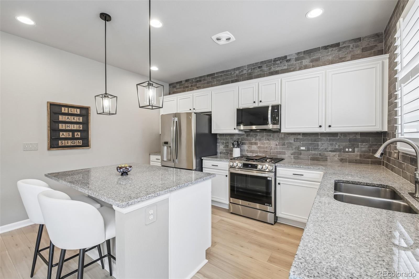
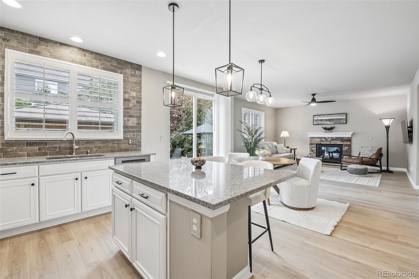
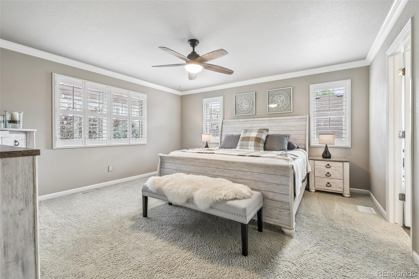
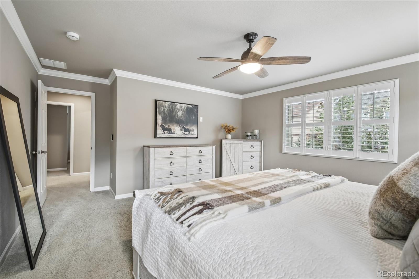
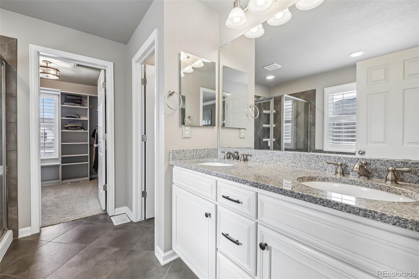
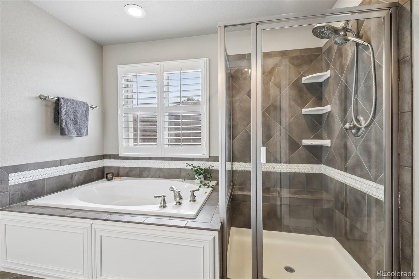
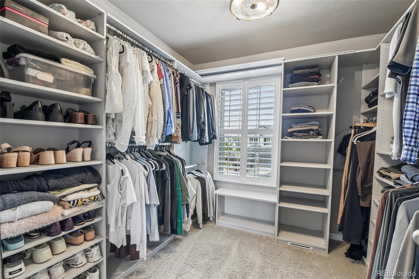
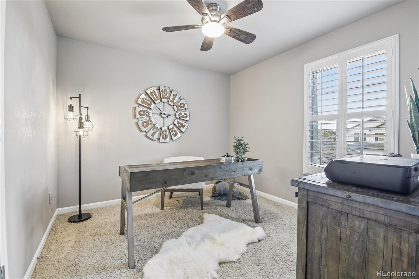
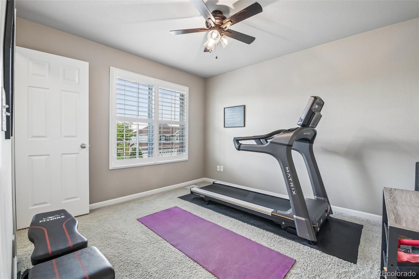
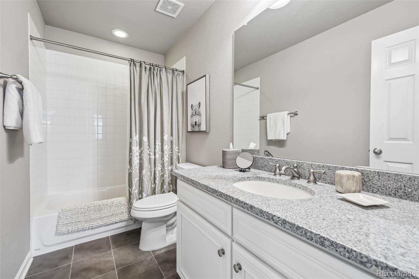
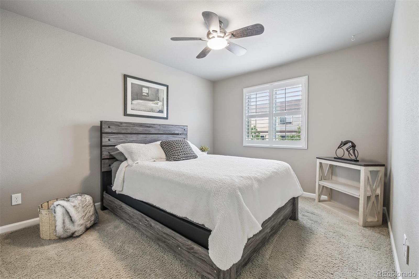
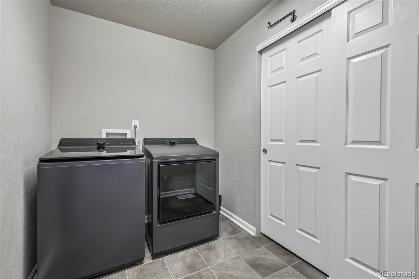
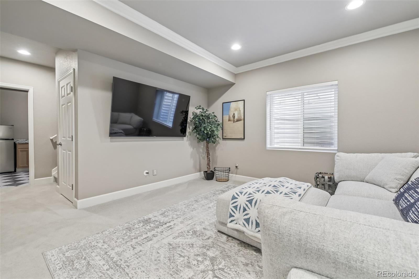
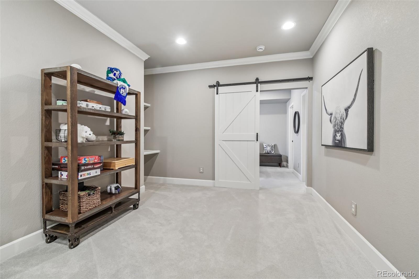
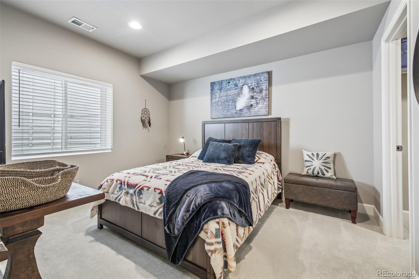
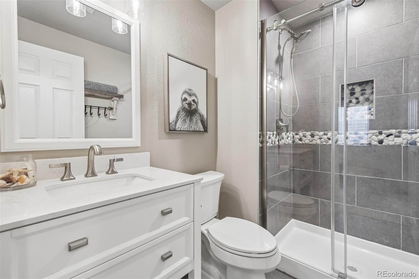
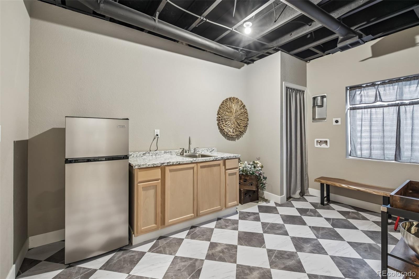
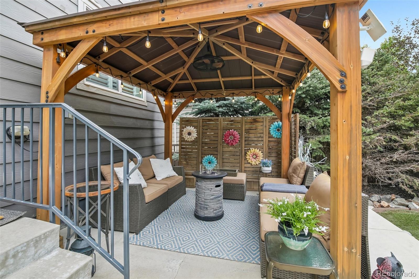
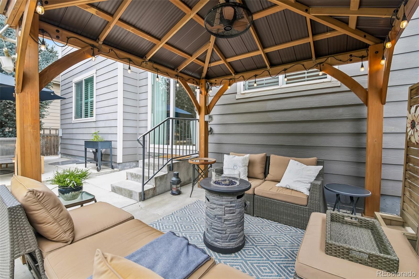
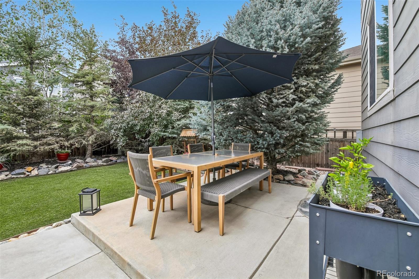
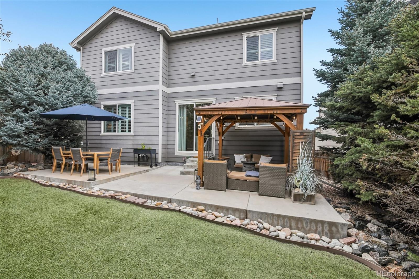
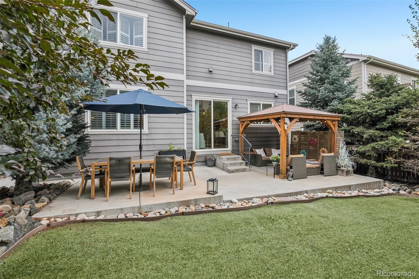
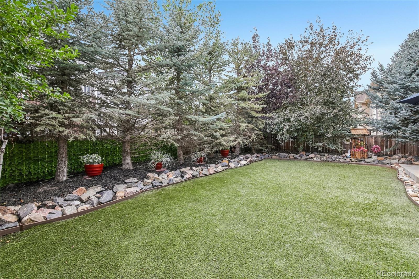
Welcome to 7642 Blue Water Ln, a meticulously-maintained Cobblestone Ranch home where thoughtful updates, a functional layout, and Colorado-inspired outdoor spaces come together effortlessly. The well-appointed kitchen offers granite countertops, a brick accent wall, oversized pantry + cabinet space, and brand new LG appliances. The adjoining dining area + cozy living room create a comfortable setting for everyday living and entertaining alike. Upstairs, the private primary suite offers a five-piece bath and custom walk-in closet, while 3 additional bedrooms, an upper-level laundry, and thoughtful storage provide exceptional convenience. The finished basement adds flexibility with a bonus living area, 5th bedroom, and full bathroom - ideal for guests, multigenerational living, or private home office space. Recent improvements include fresh paint, brand new LVP hardwood flooring, and custom shutters adding even more detail to every room. The professionally-landscaped front and back yards feature Colorado natives and perennials selected for low-maintenance beauty throughout the changing seasons. Mature evergreens and conifers frame the backyard, creating character and privacy from neighboring homes. The garage features epoxied flooring, built-in shelving, and custom racks for vehicles, hobbies, and gear (all included!). Residents enjoy a low-cost yet comprehensive HOA with regular grounds maintenance, along with an outstanding location just steps from the greenway and its community trail network. Cobblestone Ranch Park is just one mile away and offers pickleball courts, a basketball court, and an off-road bike skills area. The Cobblestone Ranch Recreation Center and Community Pool are also just a 5 minute walk from home, with additional amenities including a clubhouse, parks, playgrounds, and access to nearby open space. With extensive recent improvements, a flexible floor plan, and highly detailed sellers, this exceptional home is truly move-in ready.

5
beds

4
baths

3,228 Sq.Ft. LIVING AREA

5,663 Sq.Ft. lot

Madison Kissel

Madison Kissel

Features & Amenities

Interior

  • total bedrooms5
  • Total bathrooms4
  • full bathrooms2
  • three quarter bathroom1
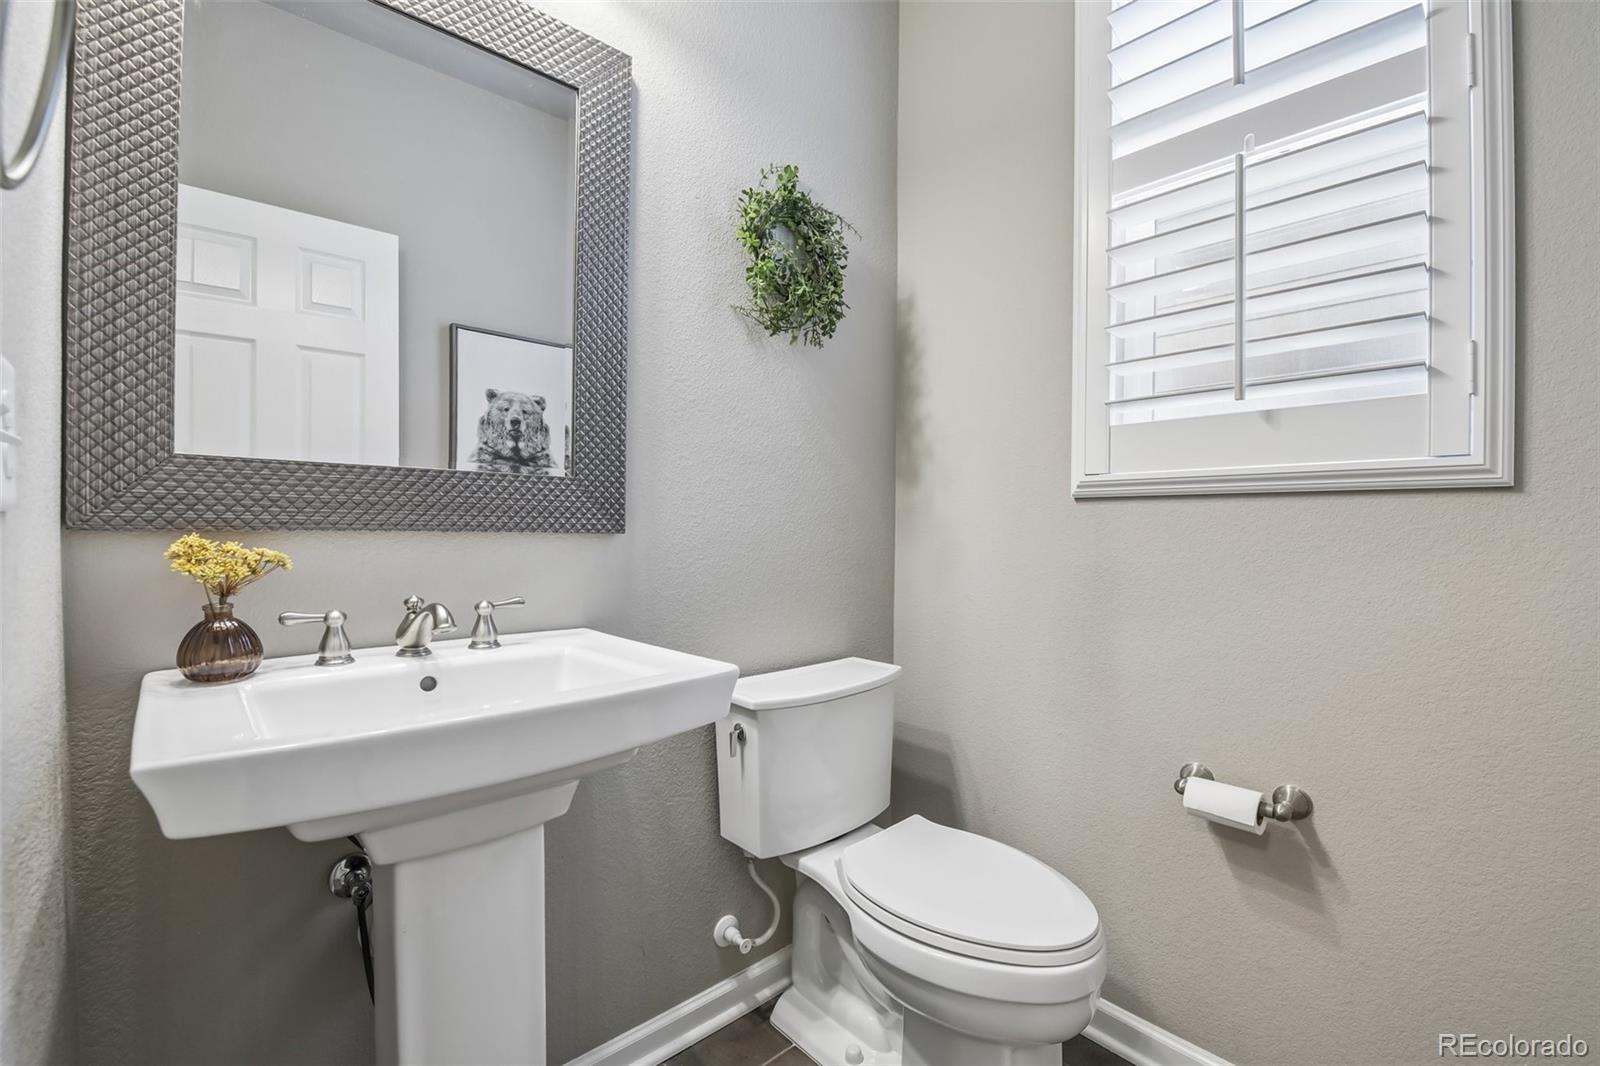
  • half bathroom1
  • Flooring Carpet, Tile, Wood
  • Fireplace Gas, Living Room
  • APPLIANCES Dishwasher, Disposal, Microwave, Oven, Refrigerator
  • other interior Features Built-in Features, Eat-in Kitchen, Five Piece Bath, Granite Counters, High Ceilings, Kitchen Island, Open Floorplan, Pantry, Primary Suite, Radon Mitigation System, Smart Ceiling Fan, Smart Light(s), Smart Thermostat, Walk-In Closet(s)

Area & Lot

  • Status For Sale
  • Living Area3,228 Sq.Ft.
  • Total Area3,228 Sq.Ft.
  • Lot Area5,663 Sq.Ft.
  • MLS® ID7537534
  • TypeResidential
  • YEAR BUILT2014
  • Architecture StylesTraditional
  • Elementary SchoolFranktown
  • Middle SchoolSagewood
  • High SchoolPonderosa
  • School DistrictDouglas RE-1

Exterior

  • STORIES2
  • Garage Space2.0
  • water SourcePublic
  • utilitiesCable Available, Electricity Available
  • roofComposition
  • lot featuresLandscaped, Level, Many Trees, Near Public Transit, Sprinklers In Front, Sprinklers In Rear
  • parkingDry Walled, Exterior Access Door, Finished Garage, Floor Coating, Insulated Garage, Lighted
  • HEAT TYPEForced Air
  • AIR CONDITIONINGCentral Air
  • sewerPublic Sewer
  • HOA AmenitiesClubhouse, Park, Playground, Pool, Tennis Court(s), Trail(s)
  • security FeaturesCarbon Monoxide Detector(s), Radon Detector, Smart Locks, Smoke Detector(s), Video Doorbell
  • other exterior FeaturesGarden, Lighting, Private Yard

Financial

  • Sales Price$665,000
  • Real Estate Tax $5,696/yr
  • HOA $100/mo
View Virtual Tour
image

Schedule a Showing

We would love to show you our beautiful property. Please select your preferred date and time below. An agent will be in touch shortly to confirm your appointment.

Schedule a Showing

We would love to show you our beautiful property. Please select your preferred date and time below. An agent will be in touch shortly to confirm your appointment.

Thank you for your interest in 7642 Blue Water Lane, Castle Rock, CO 80108. We are reviewing your request and will be in touch shortly!

Mortgage Calculator

Estimate your monthly mortgage payment, including the principal and interest, property taxes, and HOA. Adjust the values to generate a more accurate rate.
All estimates are provided for informational purposes only. Actual amounts may vary.
$0,000 Your Payment 20 15 65
$0,000 Your Payment

Work With Madison & The Kissel Group

We pride ourselves on providing personalized solutions that bring our clients closer to their dream properties and enhance their long-term wealth.

Follow Us on Instagram