
7273 S Sundown Circle
SEE ALL PHOTOS
7273 S Sundown Circle
Courtesy of Compass - Denver
For Sale

7273 S Sundown Circle

7273 S Sundown Circle, Littleton, CO 80120

$1,025,000
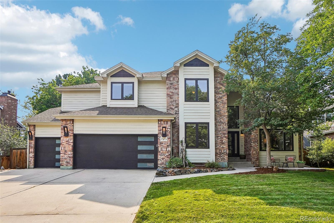
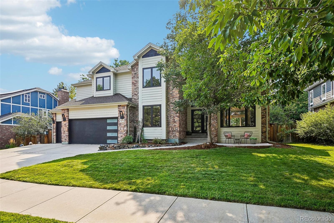
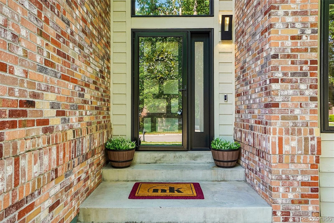
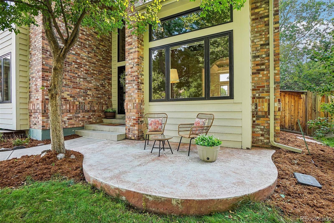
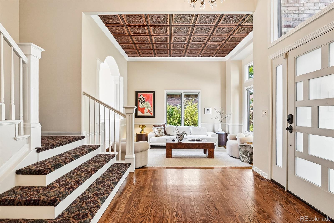
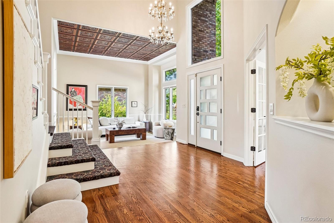
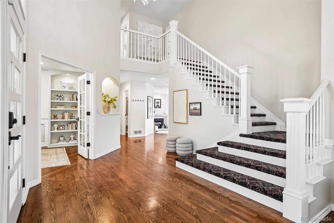
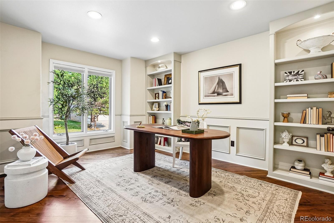
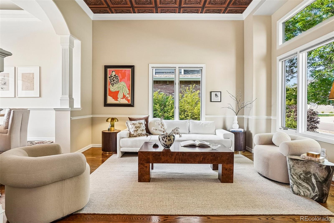
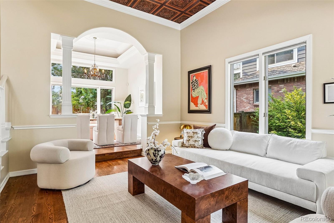
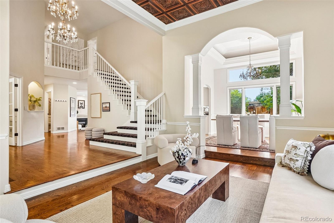
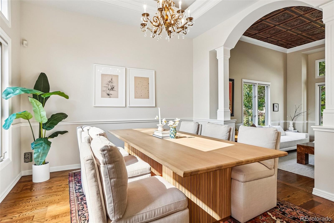
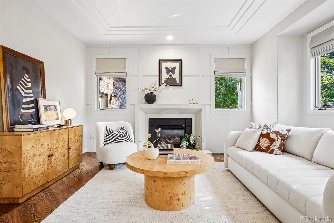
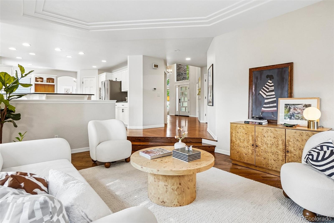
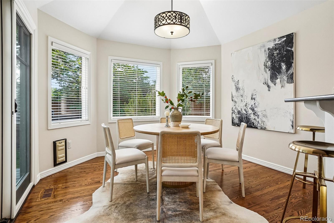
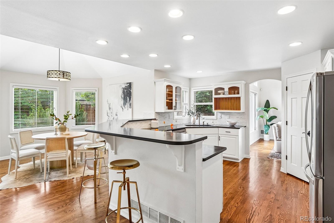
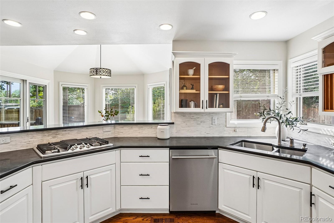
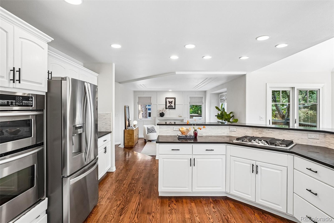
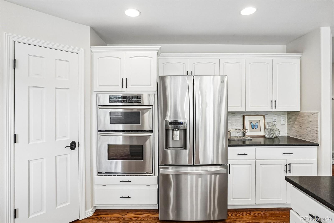
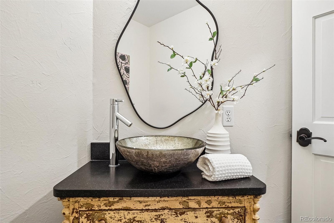
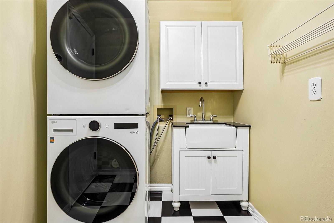
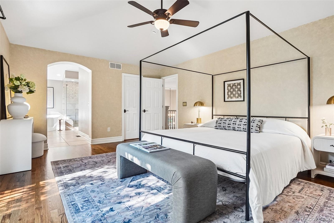
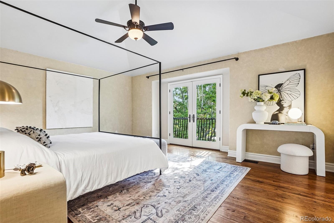
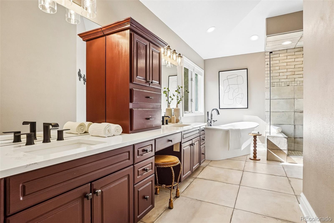
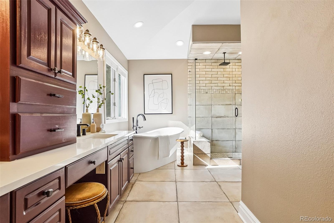
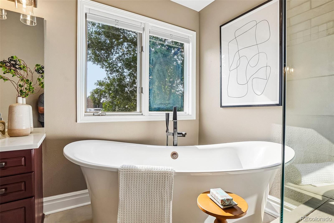
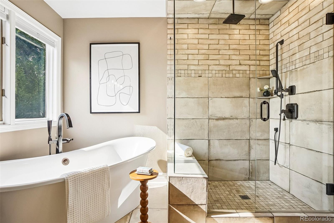
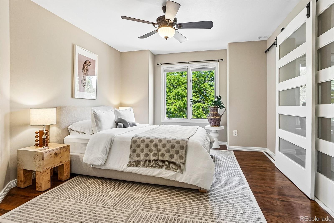
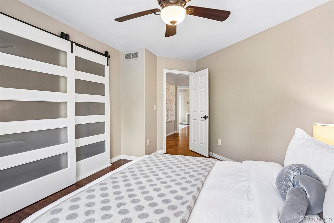
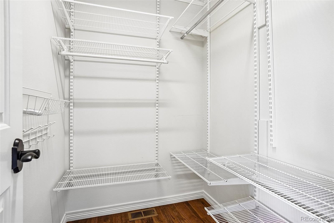
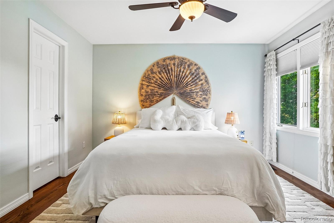
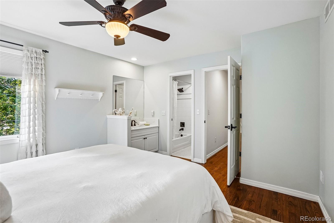
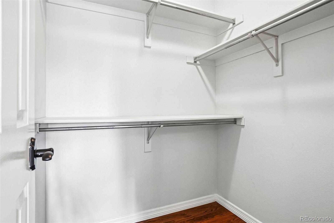
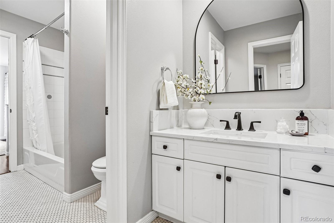
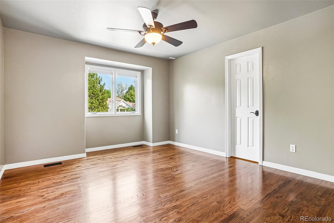
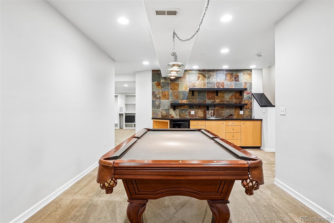
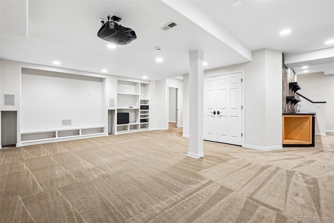
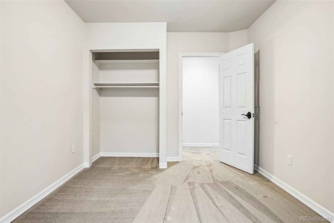
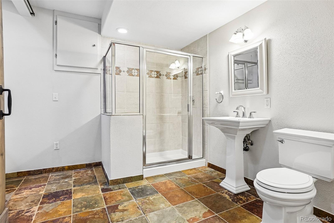
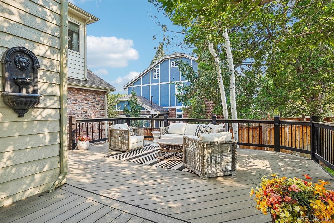
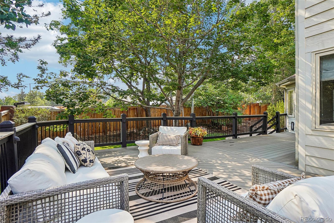
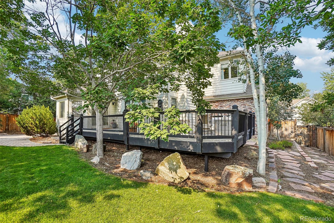
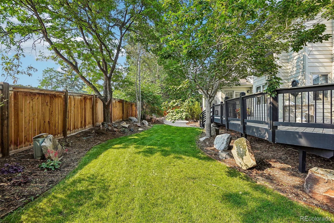
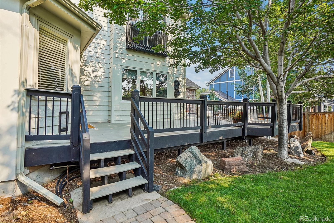
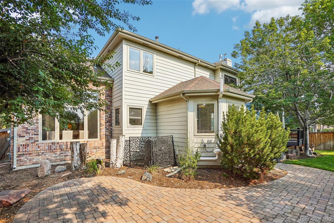
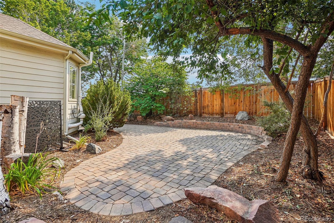
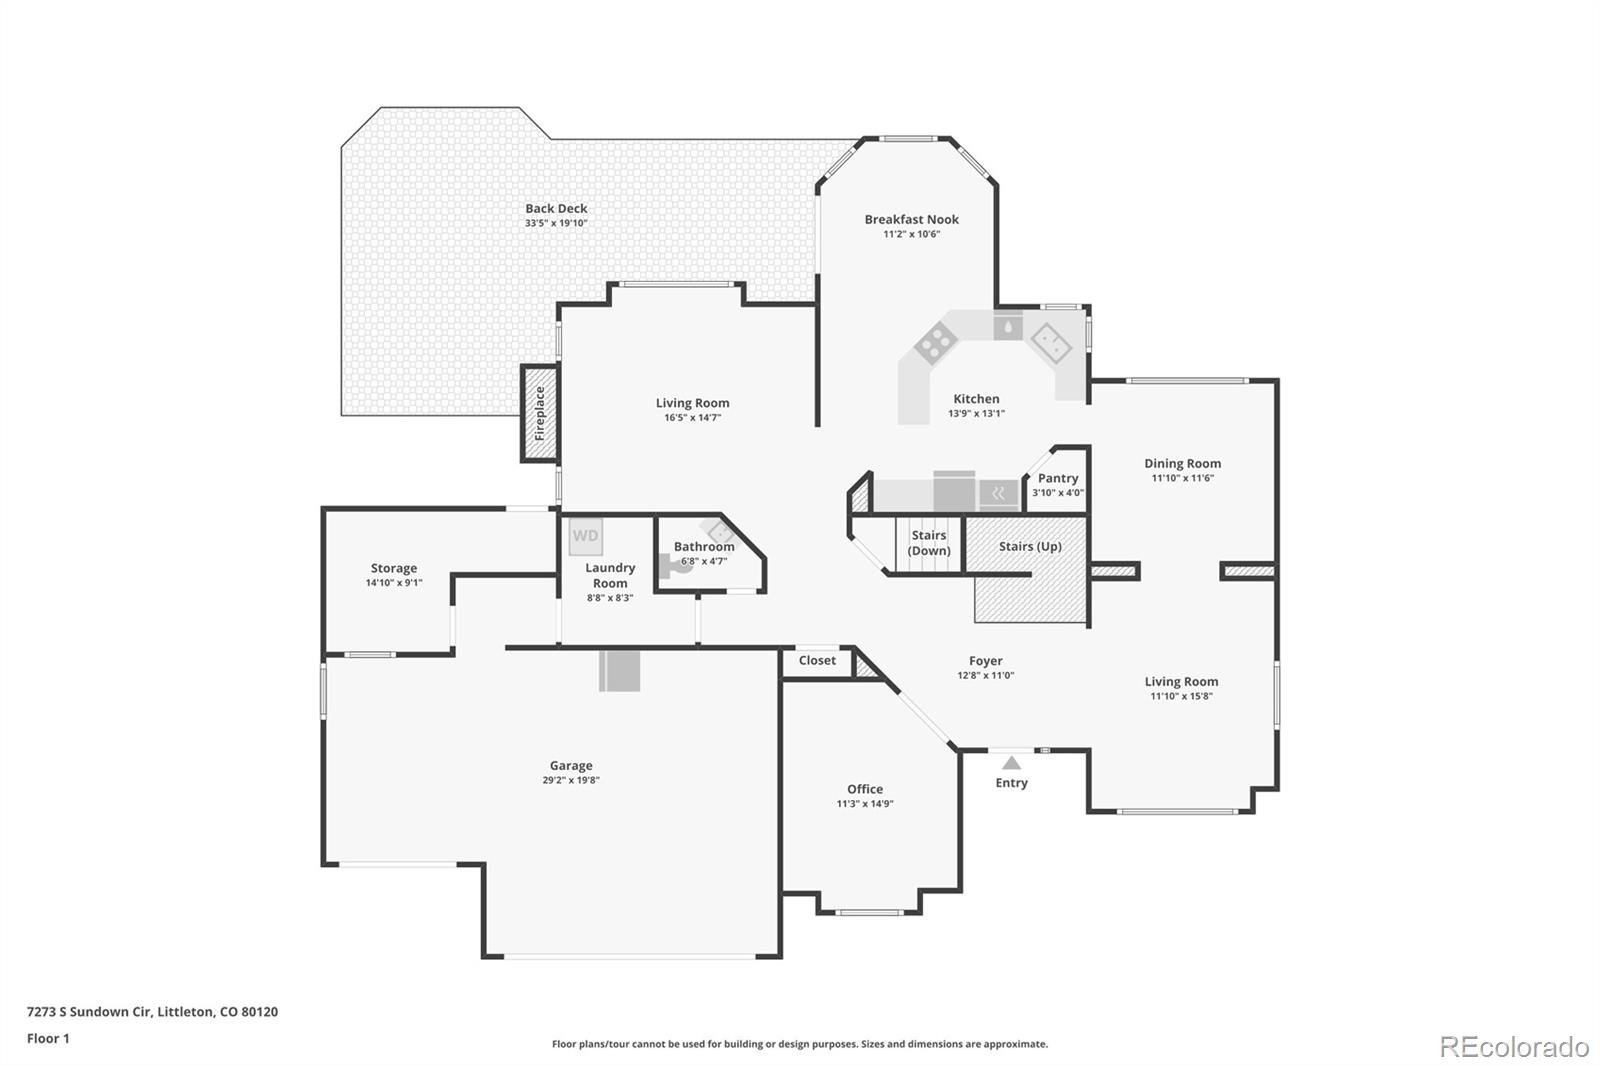
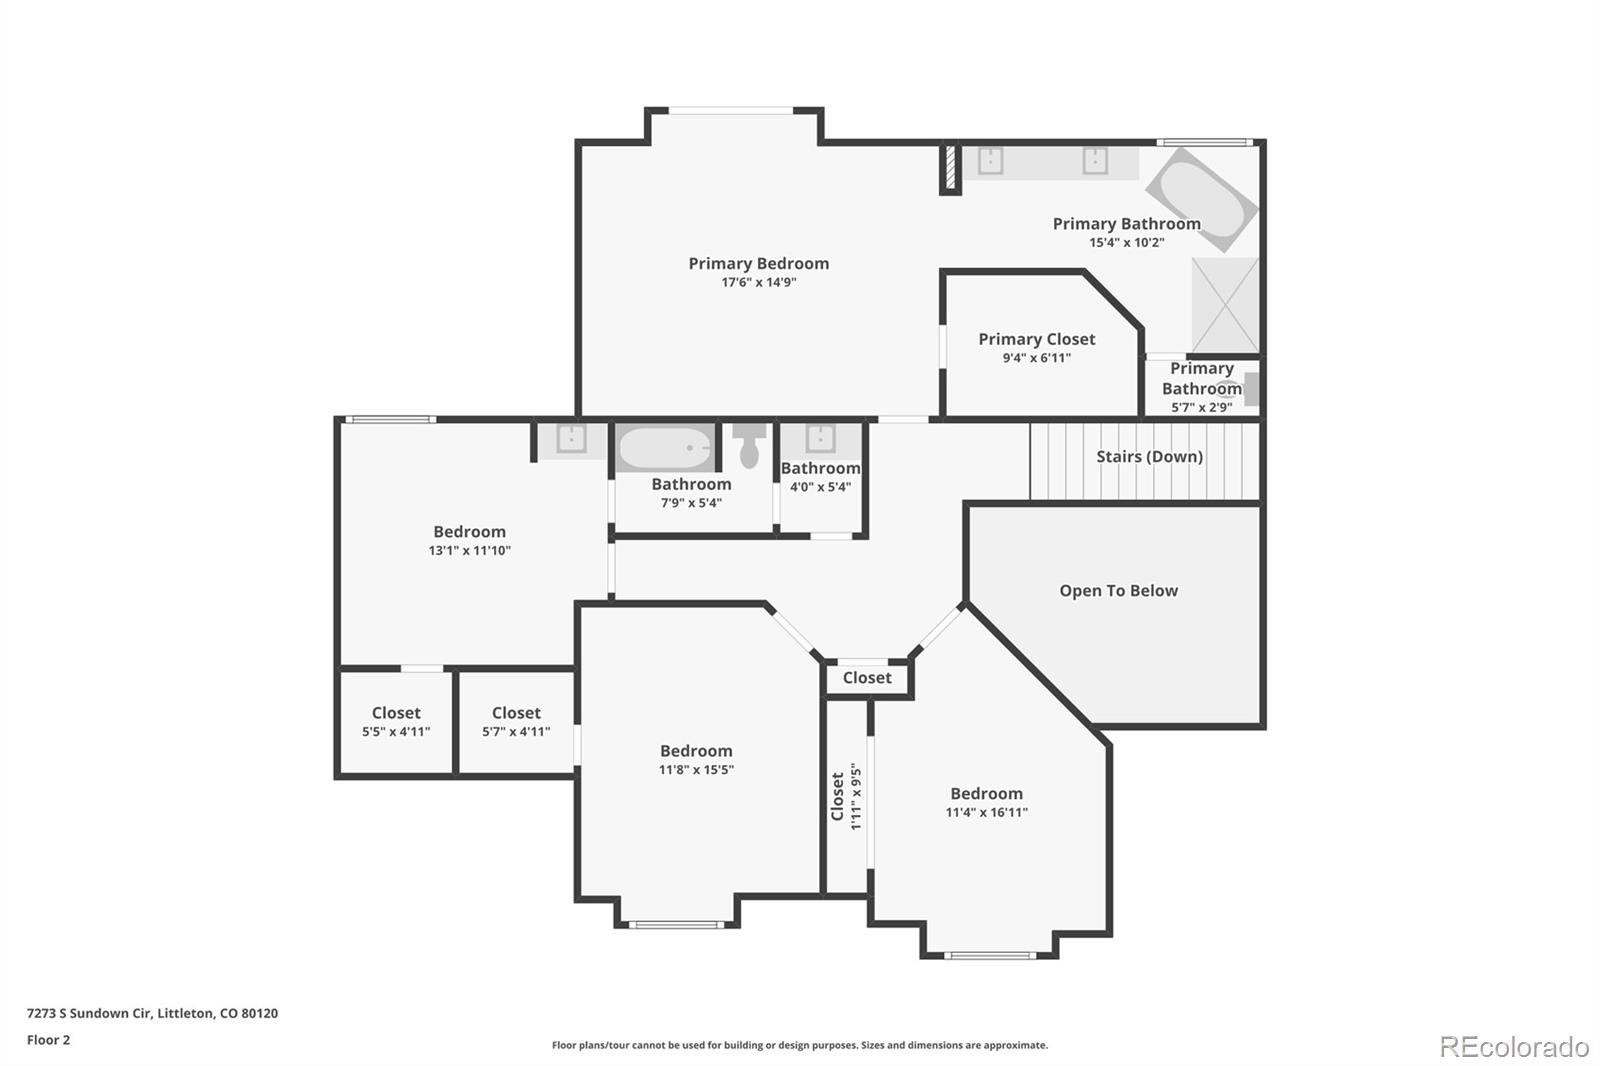
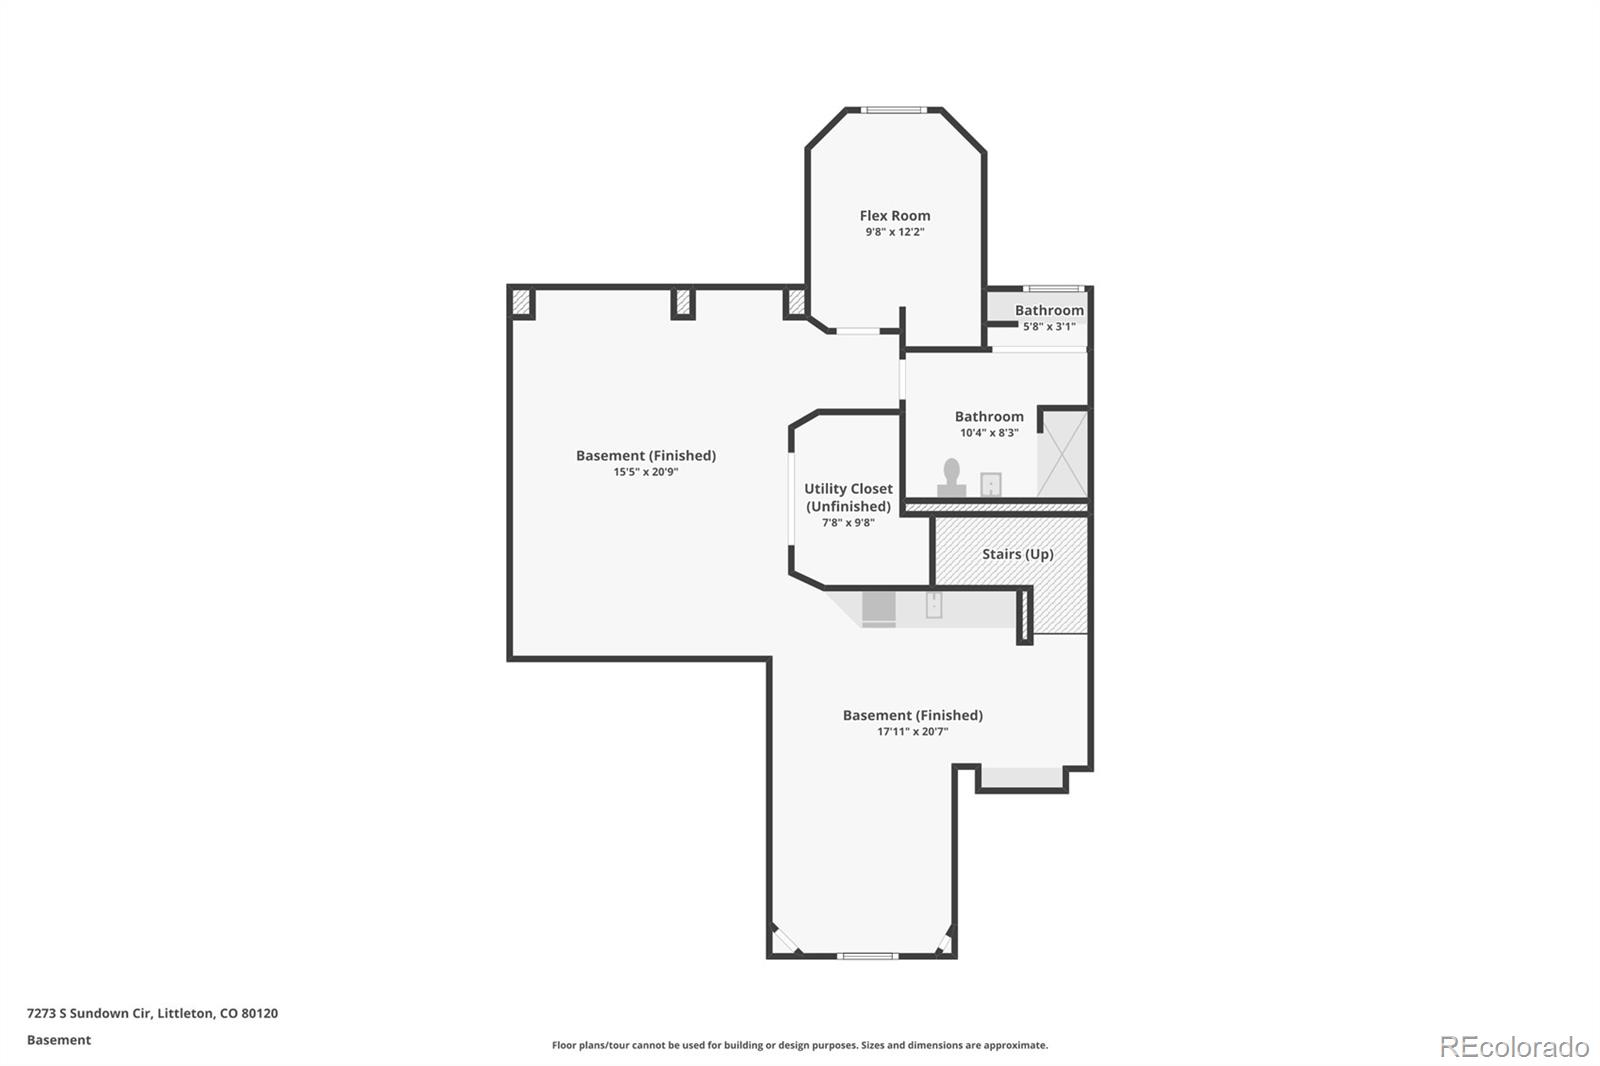
Welcome to 7273 S Sundown Circle, a meticulously-built custom home in the sought-after Sundown Ridge neighborhood. Just minutes from historic Downtown Littleton and 2 miles to the Light Rail, this location is ideal for effortless mountain access and refined city living. This ideal two-story floor plan delivers 4,033 sq ft of thoughtful living space and timeless, high-end finishes throughout. From the front step, you'll appreciate mature landscaping and an oversized 3 car (insulated + finished) garage with abundant built-in storage + a versatile bonus hobby room/office. Step inside to soaring ceilings, a grand staircase, and a custom chandelier that pours warm light into a effortless layout. The main level offers a private office with custom built-ins, formal living and dining areas, a convenient powder bath, main-floor laundry, and an elegant sunken family room. The updated kitchen features white cabinetry, black granite counters, stainless appliances, an oversized pantry, and a bright breakfast nook. Upstairs is an expansive primary suite with a generous walk-in closet and a luxurious five-piece ensuite, complete with dual vanities, a deep soaking tub, and a spa-like walk-in shower. Rich hardwoods run throughout the entire upstairs, including 3 additional generously-sized bedrooms with large windows and oversized/walk-in closets. The fully-finished basement is an entertainer's dream complete with wet bar, a dedicated pool table/game room, a 90-inch drop-down projector screen, and an additional bedroom/bath, perfect privacy for visiting guests. Out back enjoy a private oasis with a trex deck, mature Colorado native plants and trees, garden beds, and direct access to nearby trails including the High Line Canal. Located blocks from Runyon Elementary, Euclid Middle, and Heritage High (award-winning Littleton Public Schools), and minutes to Broadway shops, C-470, recreation, and South Suburban amenities, this home blends location, function, and lifestyle seamlessly.

5
beds

4
baths

4,033 Sq.Ft. LIVING AREA

7,536 Sq.Ft. lot

Madison Kissel

Madison Kissel

Features & Amenities

Interior

  • total bedrooms5
  • Total bathrooms4
  • full bathrooms2
  • three quarter bathroom1
  • half bathroom1
  • Laundry room In Unit
  • Flooring Carpet, Tile, Wood
  • Fireplace Gas, Living Room
  • APPLIANCES Bar Fridge, Dishwasher, Disposal, Dryer, Microwave, Oven, Range, Refrigerator, Washer
  • other interior Features Built-in Features, Ceiling Fan(s), Eat-in Kitchen, Entrance Foyer, Five Piece Bath, High Ceilings, Kitchen Island, Open Floorplan, Pantry, Primary Suite, Quartz Counters, Radon Mitigation System, Smart Thermostat, Smoke Free, Sound System, Vaulted Ceiling(s), Walk-In Closet(s)

Area & Lot

  • Status For Sale
  • Living Area4,033 Sq.Ft.
  • Total Area4,033 Sq.Ft.
  • Lot Area7,536 Sq.Ft.
  • MLS® ID7693304
  • TypeResidential
  • YEAR BUILT1991
  • NeighborhoodDowntown Littleton
  • Architecture StylesTraditional
  • Elementary SchoolRunyon
  • Middle SchoolEuclid
  • High SchoolHeritage
  • School DistrictLittleton 6

Exterior

  • STORIES2
  • Garage Space3.0
  • water SourcePublic
  • utilitiesCable Available, Electricity Available
  • roofComposition
  • lot featuresLandscaped, Level, Many Trees, Near Public Transit, Sprinklers In Front, Sprinklers In Rear
  • parkingDry Walled, Finished Garage, Insulated Garage, Lighted
  • HEAT TYPEForced Air
  • AIR CONDITIONINGAttic Fan, Central Air
  • sewerPublic Sewer
  • security FeaturesCarbon Monoxide Detector(s), Smart Locks, Smoke Detector(s), Video Doorbell
  • other exterior FeaturesGarden, Private Yard

Financial

  • Sales Price$1,025,000
  • Real Estate Tax $5,372/yr
  • HOA $113/mo
image

Schedule a Showing

We would love to show you our beautiful property. Please select your preferred date and time below. An agent will be in touch shortly to confirm your appointment.

Schedule a Showing

We would love to show you our beautiful property. Please select your preferred date and time below. An agent will be in touch shortly to confirm your appointment.

Thank you for your interest in 7273 S Sundown Circle, Littleton, CO 80120. We are reviewing your request and will be in touch shortly!

Mortgage Calculator

Estimate your monthly mortgage payment, including the principal and interest, property taxes, and HOA. Adjust the values to generate a more accurate rate.
All estimates are provided for informational purposes only. Actual amounts may vary.
$0,000 Your Payment 20 15 65
$0,000 Your Payment

Downtown Littleton

Just miles south of downtown Denver, Historic Downtown Littleton offers a unique blend of charm and character.

Explore

Work With Madison & The Kissel Group

We pride ourselves on providing personalized solutions that bring our clients closer to their dream properties and enhance their long-term wealth.

Follow Us on Instagram