

6846 Kendrick Lane
6846 Kendrick Lane
6846 Kendrick Lane
6846 Kendrick Lane
6846 Kendrick Lane
6846 Kendrick Lane
6846 Kendrick Lane
6846 Kendrick Lane
6846 Kendrick Lane
6846 Kendrick Lane
6846 Kendrick Lane
6846 Kendrick Lane
6846 Kendrick Lane
6846 Kendrick Lane
6846 Kendrick Lane
6846 Kendrick Lane
6846 Kendrick Lane
6846 Kendrick Lane
6846 Kendrick Lane
6846 Kendrick Lane
6846 Kendrick Lane
6846 Kendrick Lane
6846 Kendrick Lane
6846 Kendrick Lane
6846 Kendrick Lane
6846 Kendrick Lane
6846 Kendrick Lane
6846 Kendrick Lane
6846 Kendrick Lane
6846 Kendrick Lane
6846 Kendrick Lane
6846 Kendrick Lane
6846 Kendrick Lane
6846 Kendrick Lane
6846 Kendrick Lane
6846 Kendrick Lane
6846 Kendrick Lane
6846 Kendrick Lane
6846 Kendrick Lane
6846 Kendrick Lane
6846 Kendrick Lane
6846 Kendrick Lane
6846 Kendrick Lane
6846 Kendrick Lane
6846 Kendrick Lane
6846 Kendrick Lane
6846 Kendrick Lane
6846 Kendrick Lane
SEE ALL PHOTOS
6846 Kendrick Lane
6846 Kendrick Lane
6846 Kendrick Lane
6846 Kendrick Lane
6846 Kendrick Lane
6846 Kendrick Lane
6846 Kendrick Lane
6846 Kendrick Lane
6846 Kendrick Lane
6846 Kendrick Lane
6846 Kendrick Lane
6846 Kendrick Lane
6846 Kendrick Lane
6846 Kendrick Lane
6846 Kendrick Lane
6846 Kendrick Lane
6846 Kendrick Lane
6846 Kendrick Lane
6846 Kendrick Lane
6846 Kendrick Lane
6846 Kendrick Lane
6846 Kendrick Lane
6846 Kendrick Lane
6846 Kendrick Lane
6846 Kendrick Lane
6846 Kendrick Lane
6846 Kendrick Lane
6846 Kendrick Lane
6846 Kendrick Lane
6846 Kendrick Lane
6846 Kendrick Lane
6846 Kendrick Lane
6846 Kendrick Lane
6846 Kendrick Lane
6846 Kendrick Lane
6846 Kendrick Lane
6846 Kendrick Lane
6846 Kendrick Lane
6846 Kendrick Lane
6846 Kendrick Lane
6846 Kendrick Lane
6846 Kendrick Lane
6846 Kendrick Lane
6846 Kendrick Lane
6846 Kendrick Lane
6846 Kendrick Lane
6846 Kendrick Lane
6846 Kendrick Lane
Sold

6846 Kendrick Lane

6846 Kendrick Lane, Arvada, CO 80007

$603,713
Move-In Ready July - Brand-New 3-Bedroom rare End Unit Townhome!

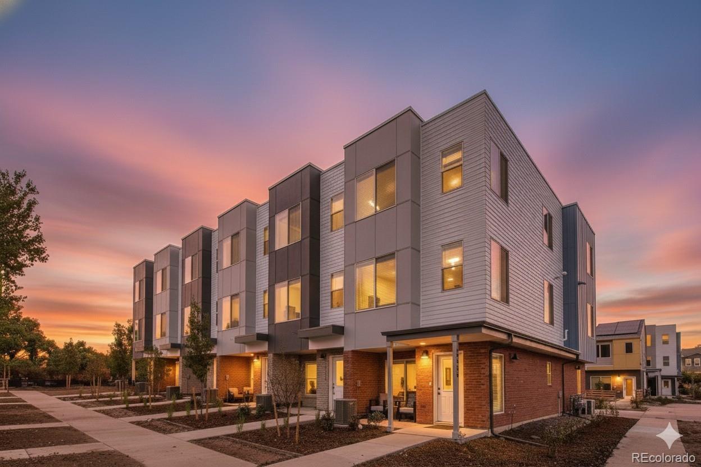
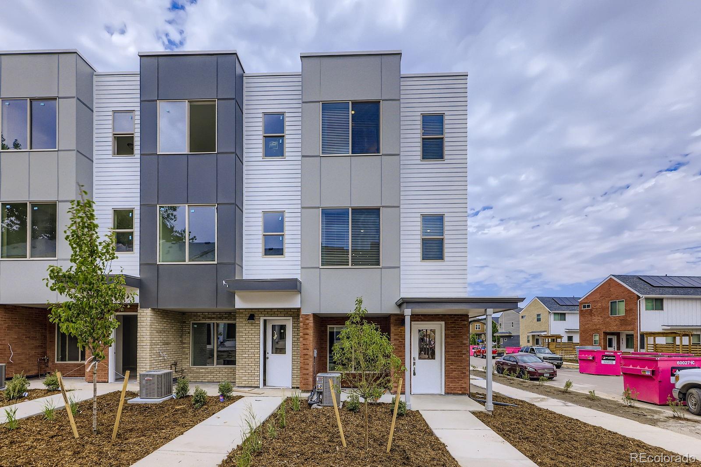
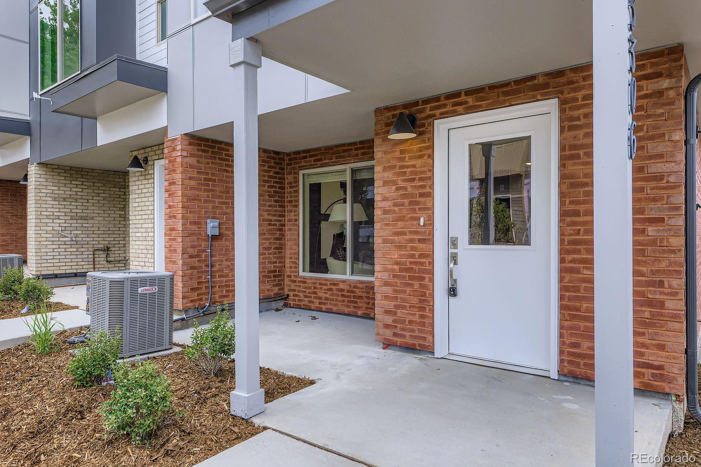
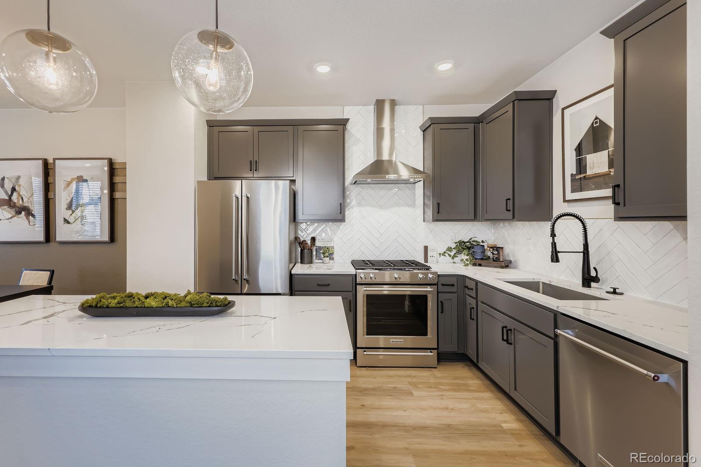
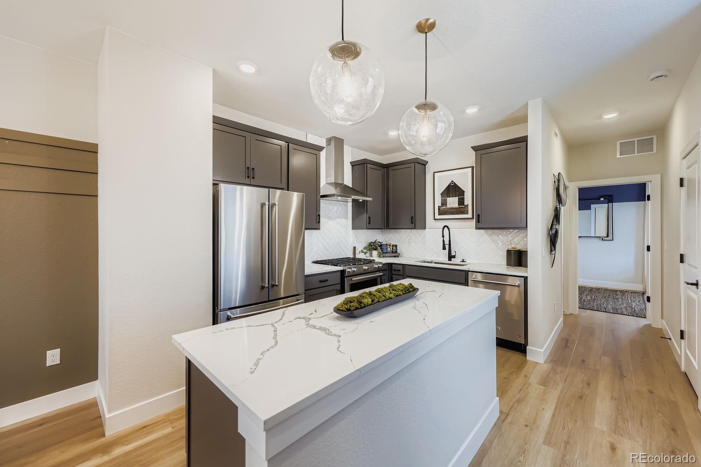
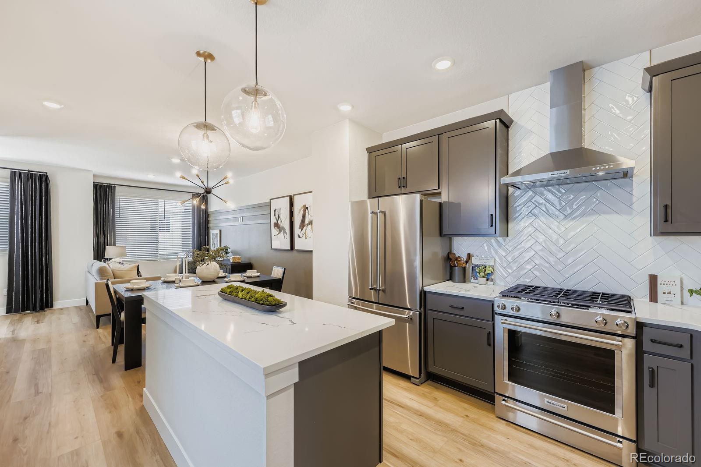
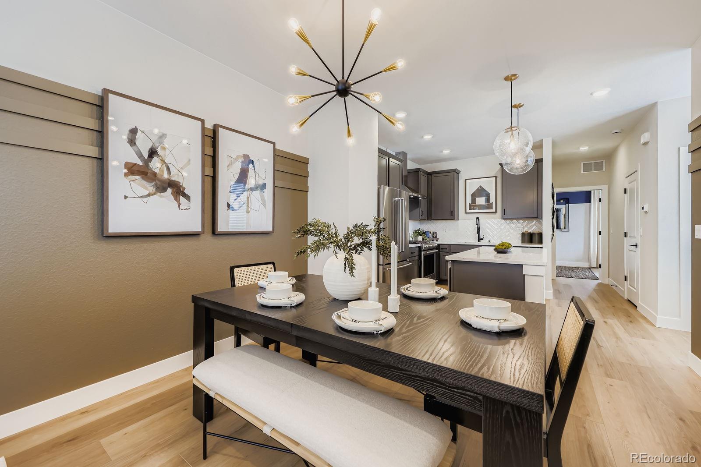
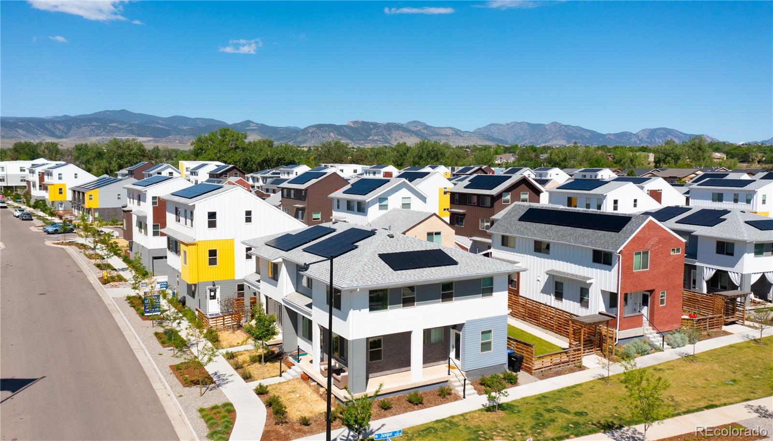
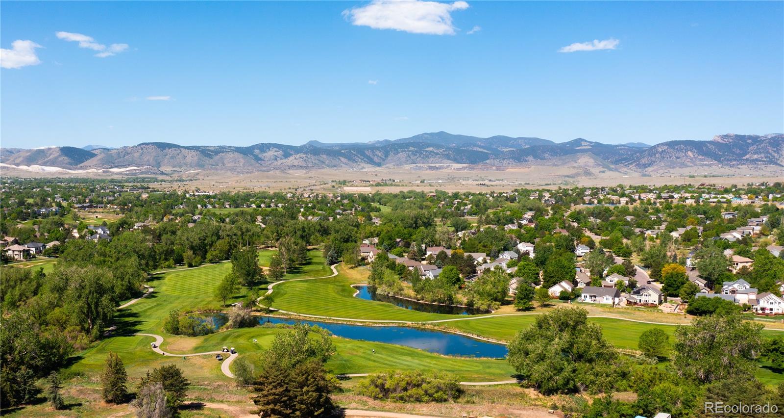
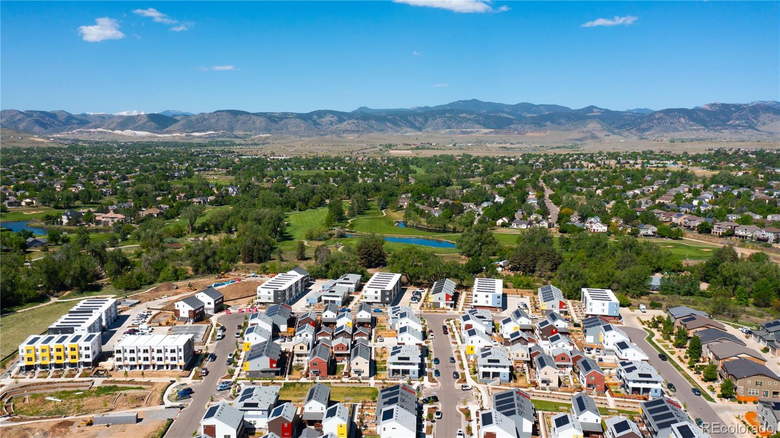
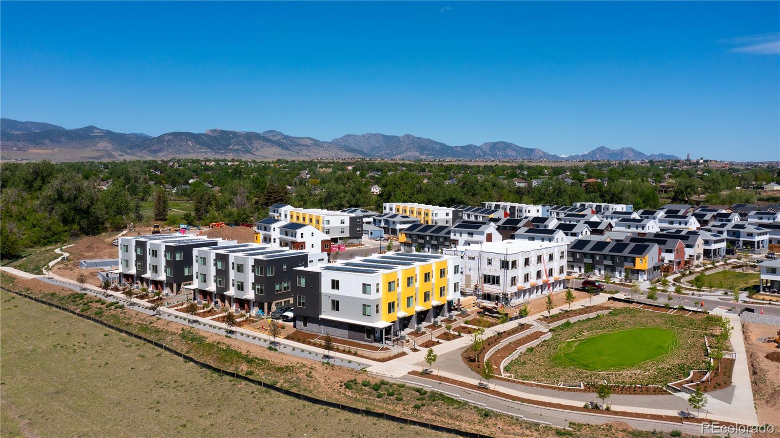
Welcome to 6846 Kendrick Lane, an east-facing contemporary townhome in the sought-after GEOS community, where modern design meets an exceptional outdoor lifestyle. Perfectly positioned facing a beautiful green space with scenic views of the Ralston Creek Trail, this home offers a peaceful setting just steps from miles of walking, running, and biking trails.

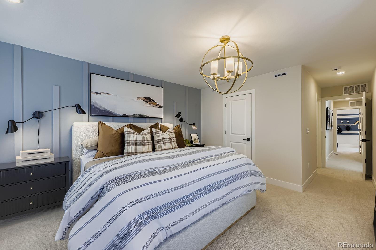
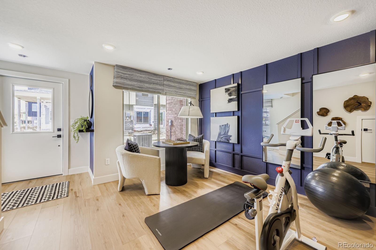
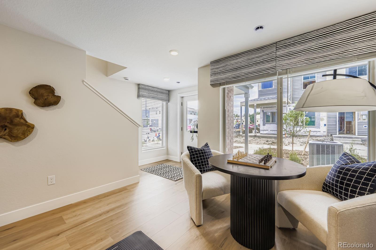
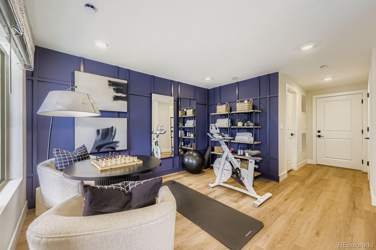
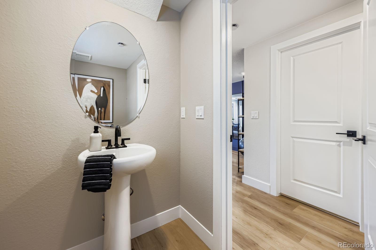
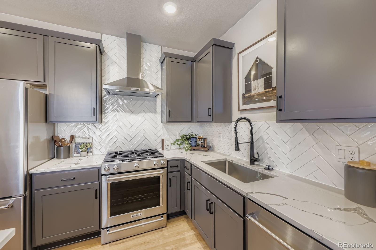
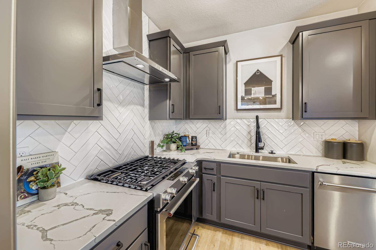
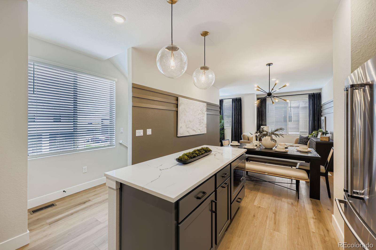
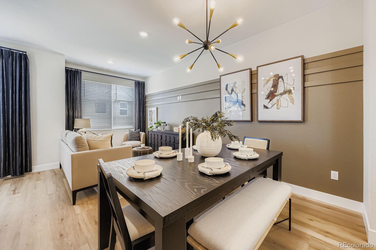
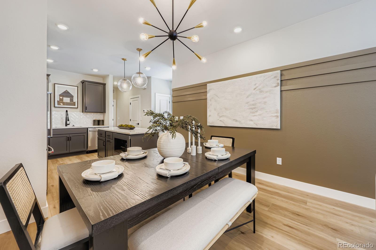
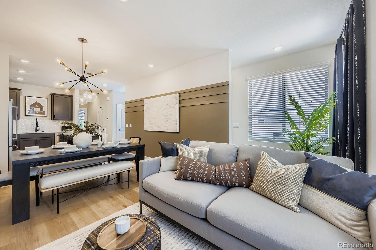
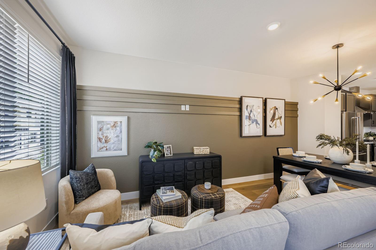
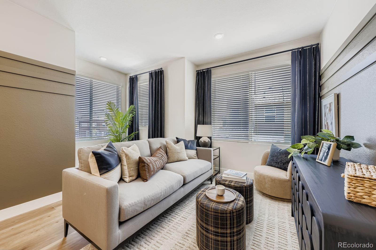
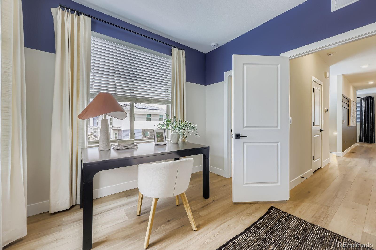
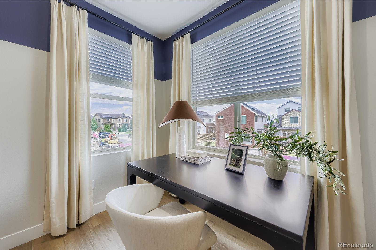
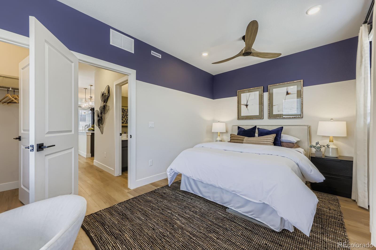
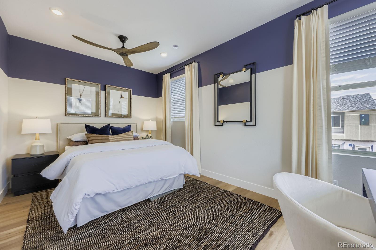
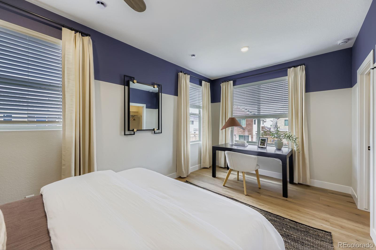
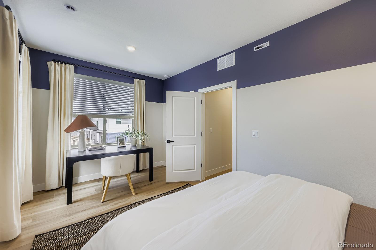
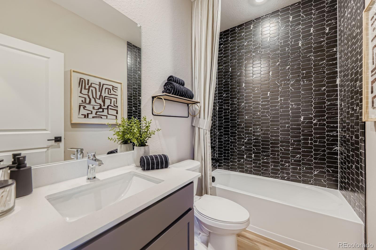
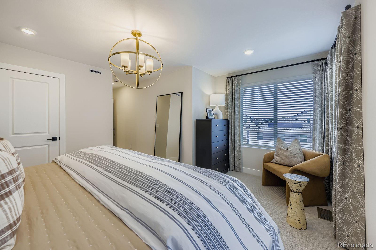
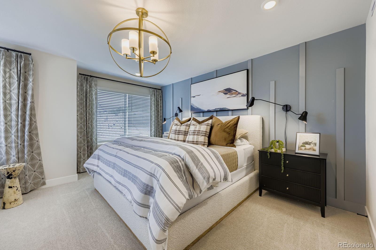
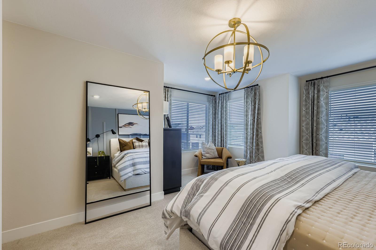
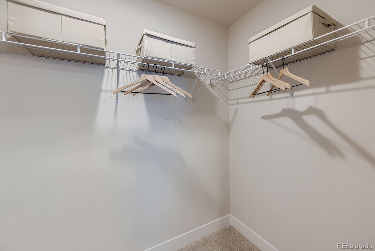
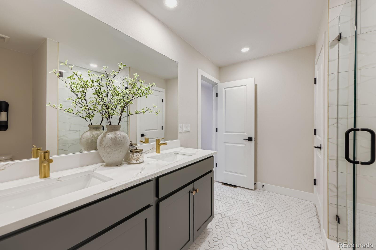
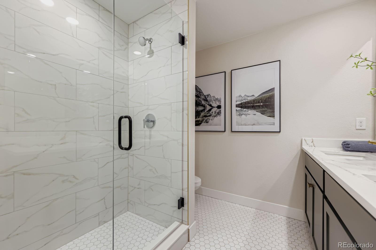
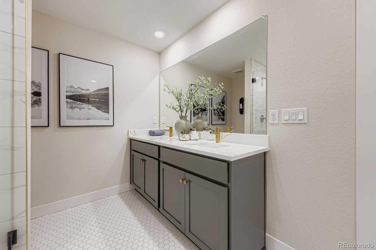
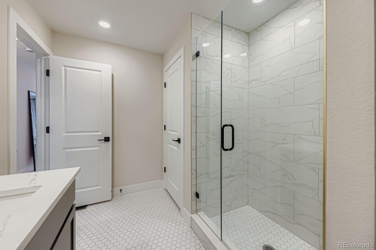
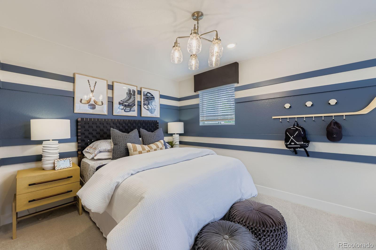
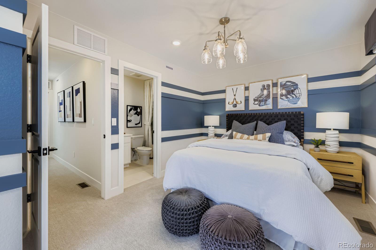
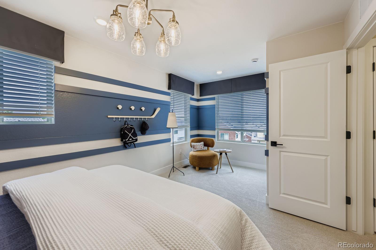
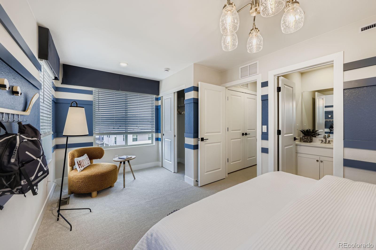
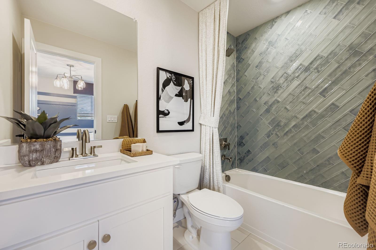
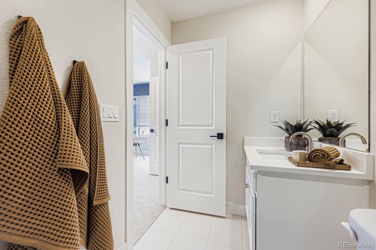
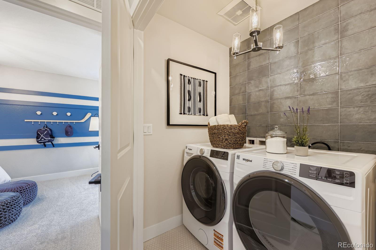
The thoughtfully designed Solstice floorplan features three levels of functional living space with an open-concept layout and stylish modern finishes throughout. The first floor offers a versatile flex room, powder bath, covered patio, and an oversized one-car garage complete with a built-in EV charger. Upstairs, the spacious main living level showcases a bright kitchen, dining area, great room, pantry, full bath, and a third bedroom--ideal for guests, a home office, or additional living space. The top floor is dedicated to comfort, featuring a private primary suite with a walk-in closet and ensuite bath with dual vanities, along with a secondary bedroom and additional full bath.

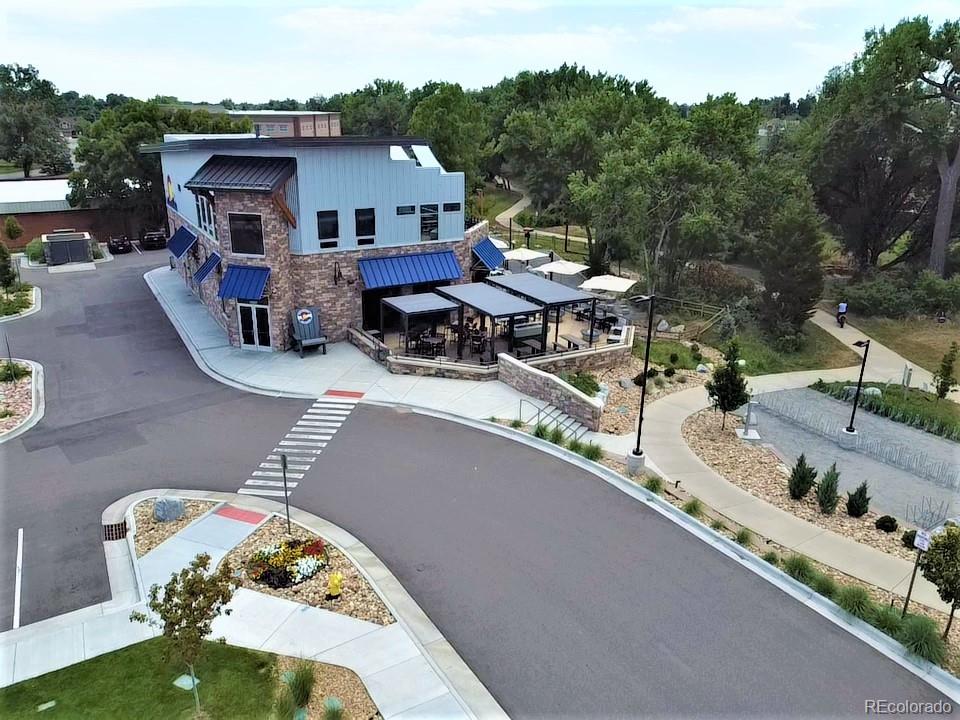
Beyond the home, GEOS offers a unique low-maintenance lifestyle with no HOA and direct access to the Ralston Creek Trail throughout the community. Residents enjoy the convenience of the Colorado Tap House, located right within the neighborhood, featuring weekly food trucks, trivia nights, run club, and community events. Quiet, walkable, and energy-conscious, GEOS places shopping, dining, recreation, and everyday conveniences just 5-10 minutes away while providing a connected and welcoming place to call home.

Note: Sample photos shown.

3
beds

4
baths

1,896 Sq.Ft. LIVING AREA

2,152 Sq.Ft. lot

Madison Kissel

Madison Kissel

Features & Amenities

Interior

  • total bedrooms3
  • Total bathrooms4
  • full bathrooms3
  • half bathroom1
  • Laundry room In Unit
  • Flooring Carpet, Tile, Vinyl
  • Fireplace Living Room
  • APPLIANCES Dishwasher, Disposal, Microwave, Range, Range Hood, Refrigerator, Tankless Water Heater, Washer
  • other interior Features Kitchen Island, Open Floorplan, Pantry, Primary Suite, Quartz Counters, Radon Mitigation System, Solid Surface Counters, Walk-In Closet(s), Wired for Data

Area & Lot

  • Status Sold
  • Date Sold August 13, 2026
  • Living Area1,896 Sq.Ft.
  • Total Area1,896 Sq.Ft.
  • Lot Area2,152 Sq.Ft.
  • MLS® ID8787300
  • TypeTownhouse
  • YEAR BUILT2025
  • Architecture StylesContemporary
  • Elementary SchoolVan Arsdale
  • Middle SchoolDrake
  • High SchoolRalston Valley
  • School DistrictJefferson County R-1

Exterior

  • STORIES3
  • Garage Space1.0
  • water SourcePublic
  • utilitiesCable Available, Electricity Connected, Internet Access (Wired), Natural Gas Connected, Phone Available
  • roofMembrane
  • lot featuresLandscaped, Master Planned
  • HEAT TYPEForced Air, Natural Gas, Solar
  • AIR CONDITIONINGCentral Air
  • sewerPublic Sewer
  • SubstructureSlab
  • HOA AmenitiesGarden Area, Park, Trail(s)
  • security FeaturesCarbon Monoxide Detector(s), Smoke Detector(s)
  • other exterior FeaturesRain Gutters

Financial

  • Sales Price$603,713
  • Real Estate Tax $5,899/yr
  • HOA $45/mo
  • Zoning Residential
View Virtual Tour

Work With Madison & The Kissel Group

We pride ourselves on providing personalized solutions that bring our clients closer to their dream properties and enhance their long-term wealth.

Follow Us on Instagram