

2108 W 54th Avenue
2108 W 54th Avenue
2108 W 54th Avenue
2108 W 54th Avenue
2108 W 54th Avenue
2108 W 54th Avenue
2108 W 54th Avenue
2108 W 54th Avenue
2108 W 54th Avenue
2108 W 54th Avenue
2108 W 54th Avenue
2108 W 54th Avenue
2108 W 54th Avenue
2108 W 54th Avenue
2108 W 54th Avenue
2108 W 54th Avenue
2108 W 54th Avenue
2108 W 54th Avenue
2108 W 54th Avenue
2108 W 54th Avenue
2108 W 54th Avenue
2108 W 54th Avenue
2108 W 54th Avenue
2108 W 54th Avenue
2108 W 54th Avenue
2108 W 54th Avenue
2108 W 54th Avenue
2108 W 54th Avenue
2108 W 54th Avenue
2108 W 54th Avenue
2108 W 54th Avenue
2108 W 54th Avenue
2108 W 54th Avenue
2108 W 54th Avenue
2108 W 54th Avenue
2108 W 54th Avenue
2108 W 54th Avenue
2108 W 54th Avenue
2108 W 54th Avenue
2108 W 54th Avenue
SEE ALL PHOTOS
2108 W 54th Avenue
2108 W 54th Avenue
2108 W 54th Avenue
2108 W 54th Avenue
2108 W 54th Avenue
2108 W 54th Avenue
2108 W 54th Avenue
2108 W 54th Avenue
2108 W 54th Avenue
2108 W 54th Avenue
2108 W 54th Avenue
2108 W 54th Avenue
2108 W 54th Avenue
2108 W 54th Avenue
2108 W 54th Avenue
2108 W 54th Avenue
2108 W 54th Avenue
2108 W 54th Avenue
2108 W 54th Avenue
2108 W 54th Avenue
2108 W 54th Avenue
2108 W 54th Avenue
2108 W 54th Avenue
2108 W 54th Avenue
2108 W 54th Avenue
2108 W 54th Avenue
2108 W 54th Avenue
2108 W 54th Avenue
2108 W 54th Avenue
2108 W 54th Avenue
2108 W 54th Avenue
2108 W 54th Avenue
2108 W 54th Avenue
2108 W 54th Avenue
2108 W 54th Avenue
2108 W 54th Avenue
2108 W 54th Avenue
2108 W 54th Avenue
2108 W 54th Avenue
2108 W 54th Avenue
Courtesy of RE/MAX Professionals
Sold

2108 W 54th Avenue

2108 W 54th Avenue, Denver, CO 80221

$715,000
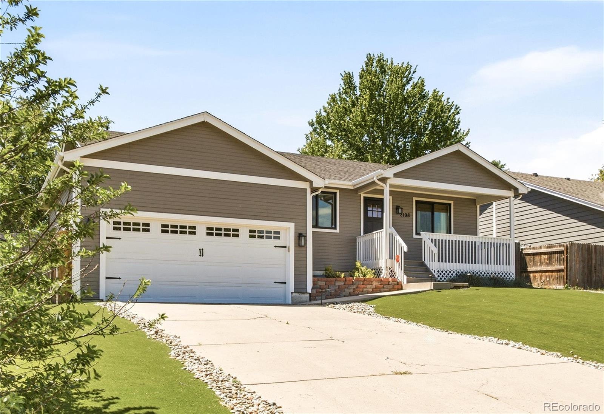
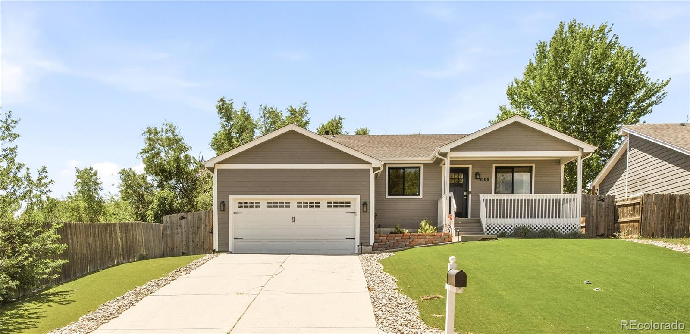
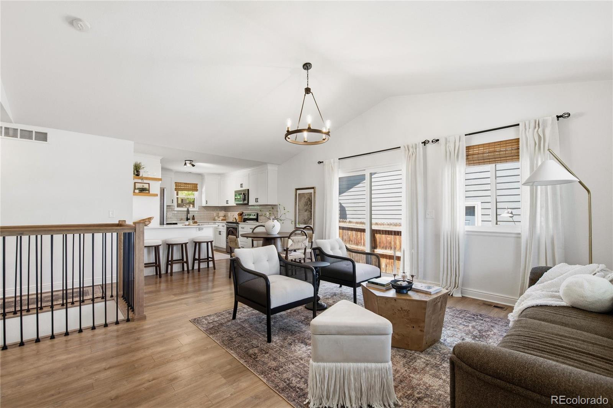
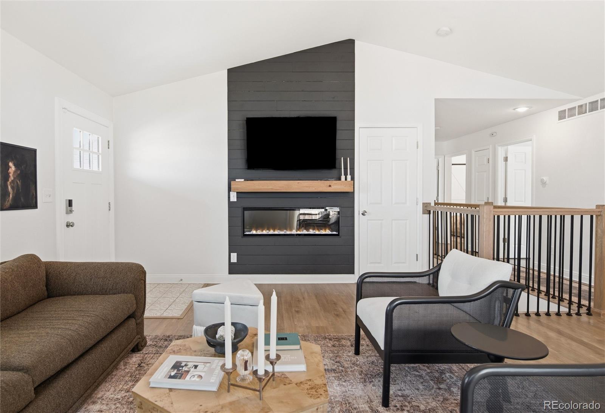
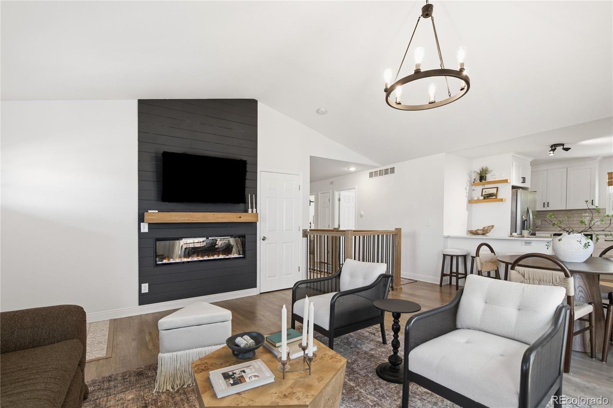
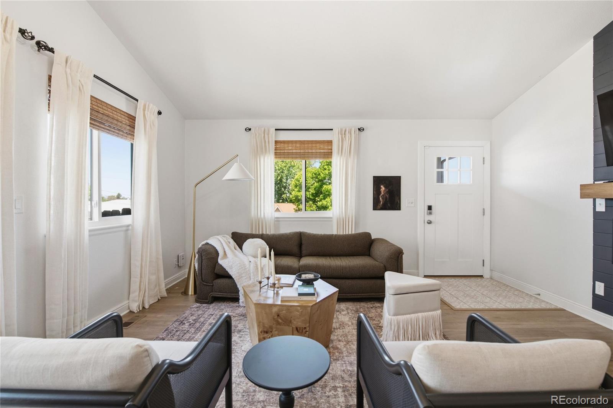
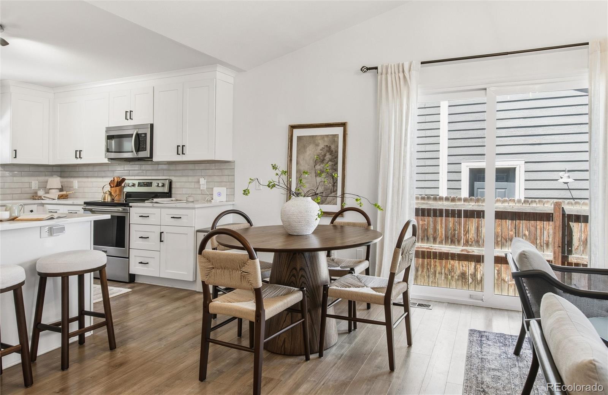
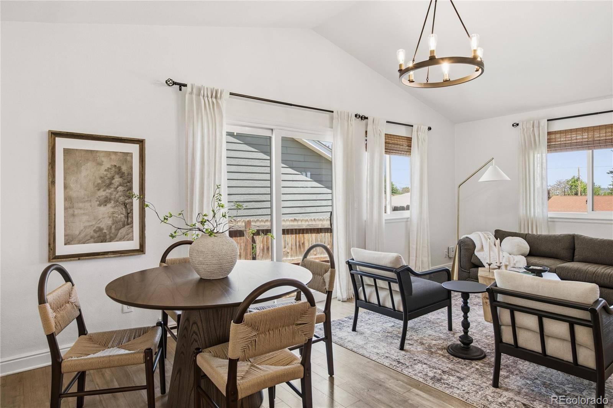
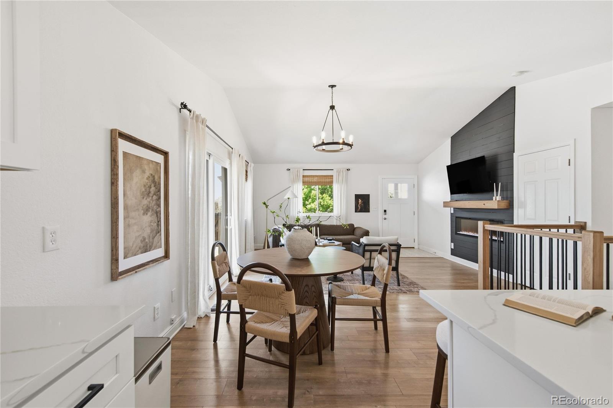
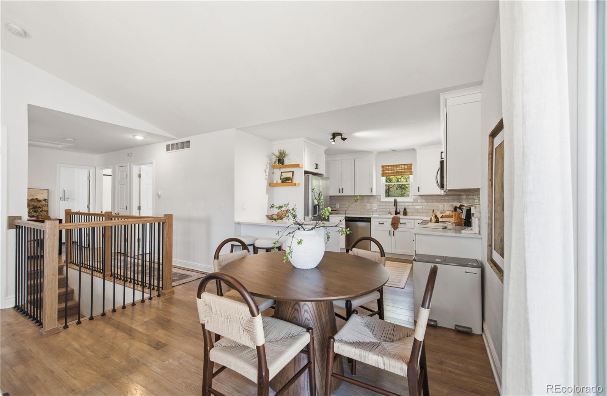
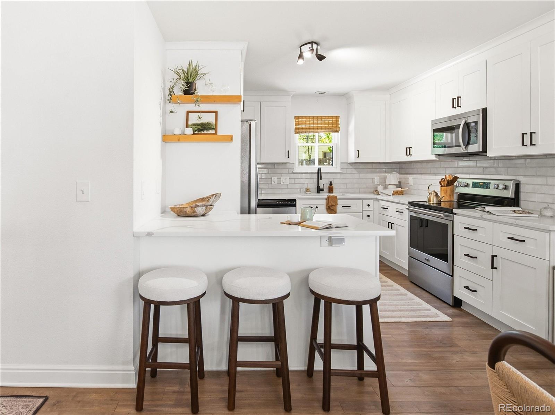
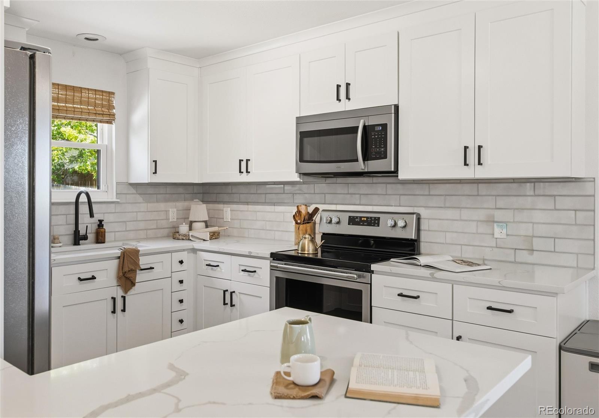
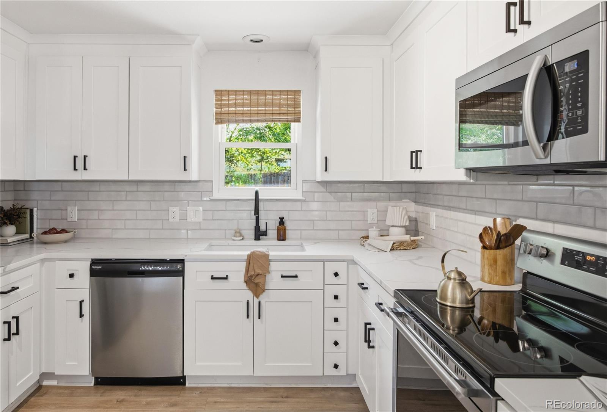
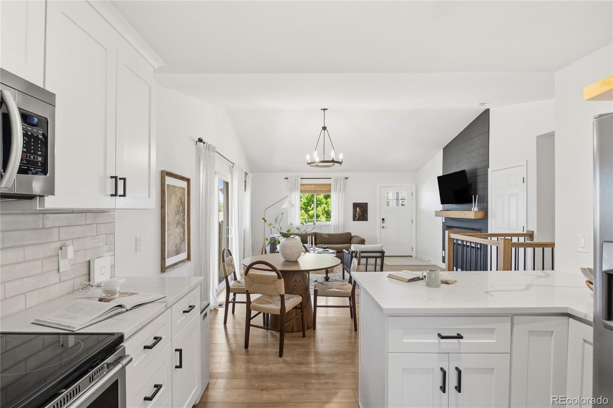
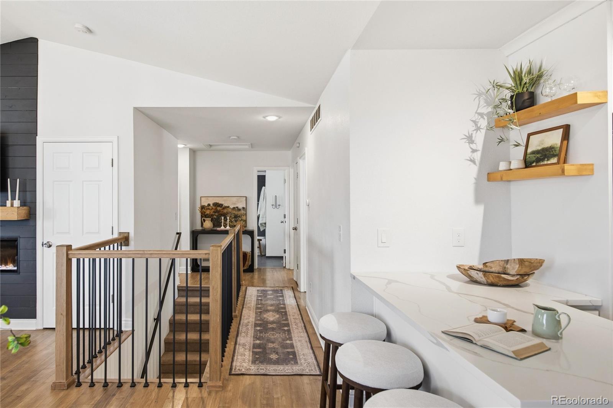
Thoughtfully designed and move-in ready, this home offers the perfect balance of comfort and functionality. The open living and dining areas are anchored by a warm fireplace and framed by glass sliding doors that open to a backyard you'll want to spend every weekend in. The updated kitchen keeps pace with white shaker cabinets, quartz countertops, and a layout that makes cooking and entertaining feel effortless.
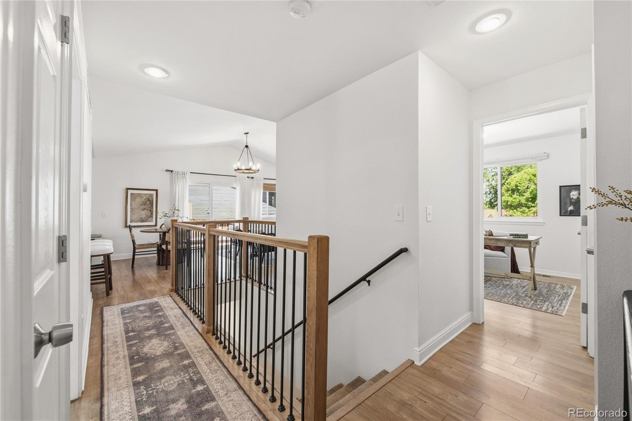
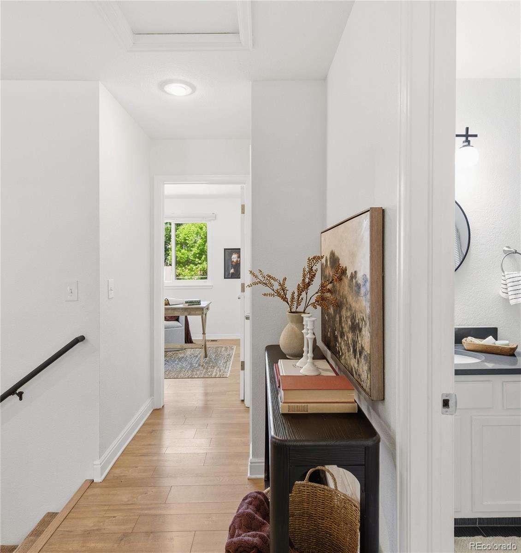
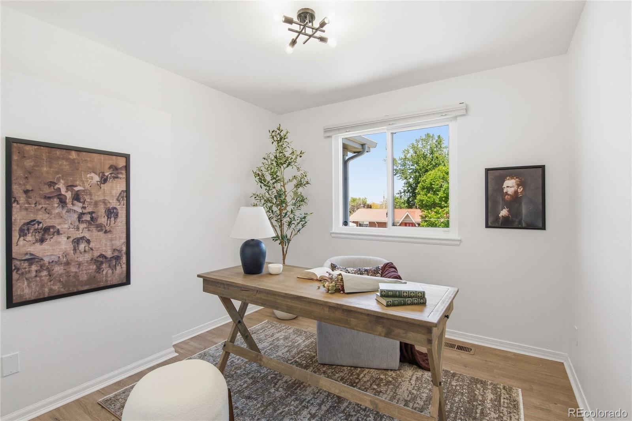
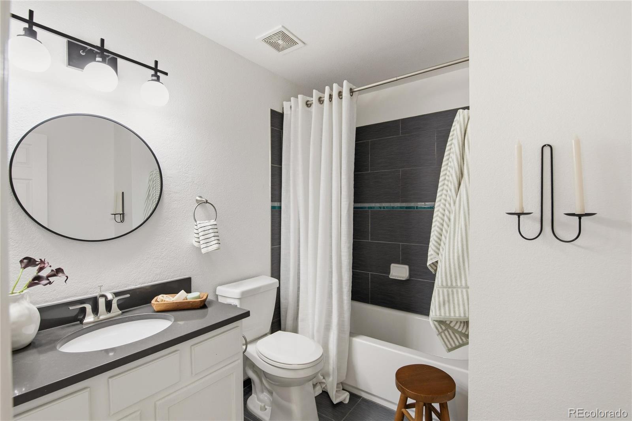
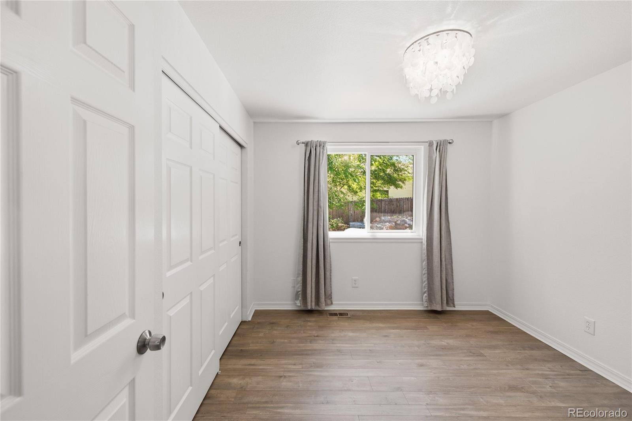
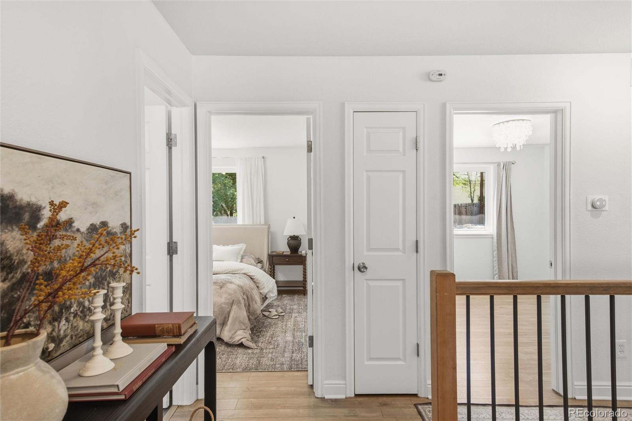
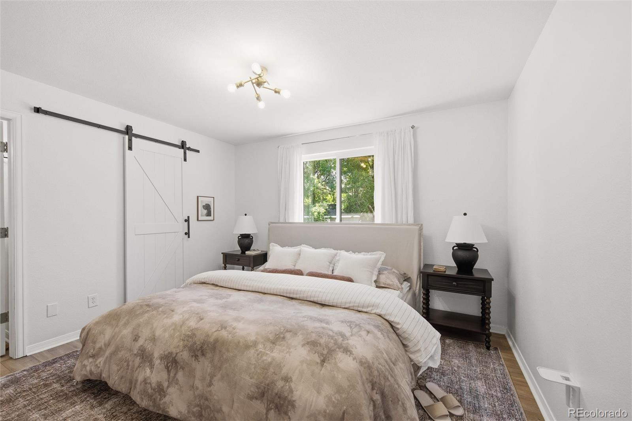
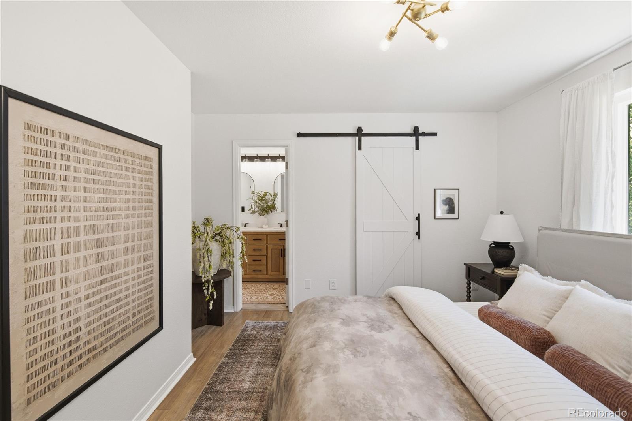
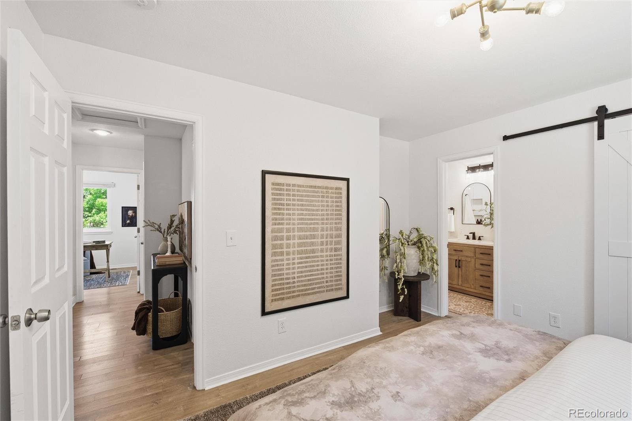
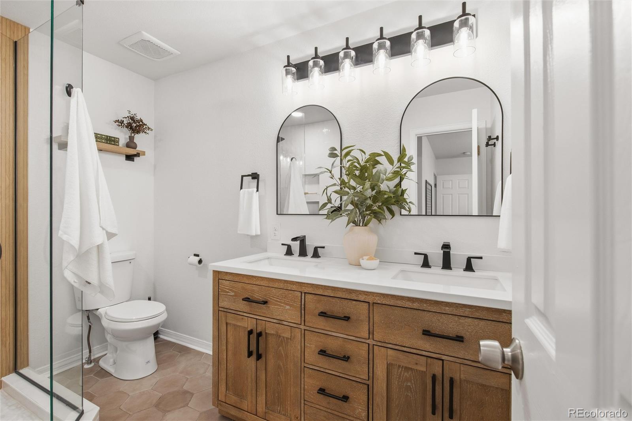
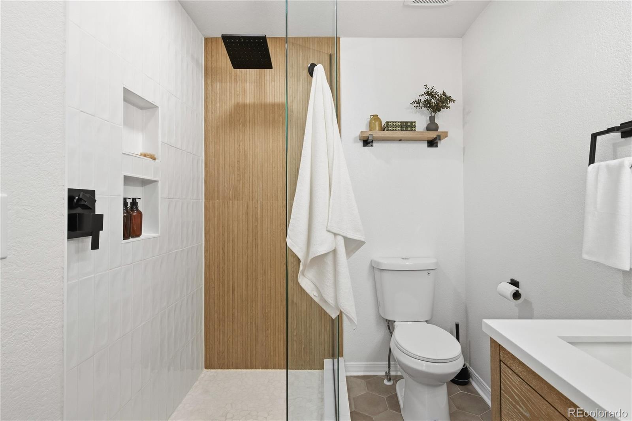
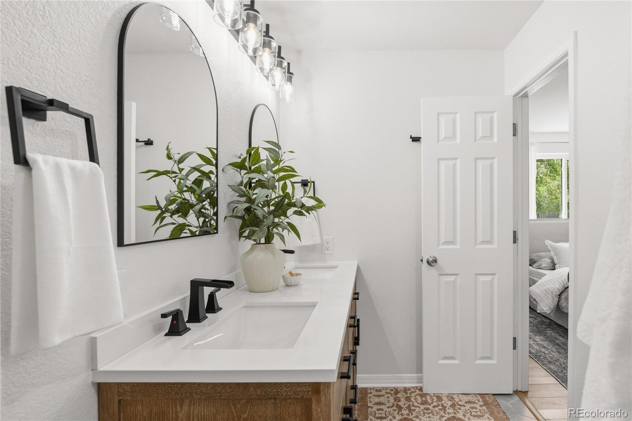
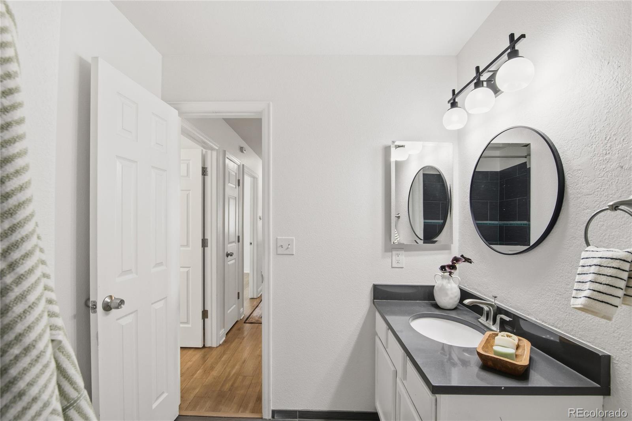
The main floor primary suite checks every box- a custom walk-in closet, double sinks, and a walk-in shower. Two additional bedrooms and a full bath round out the main level, giving everyone their own space without compromise.
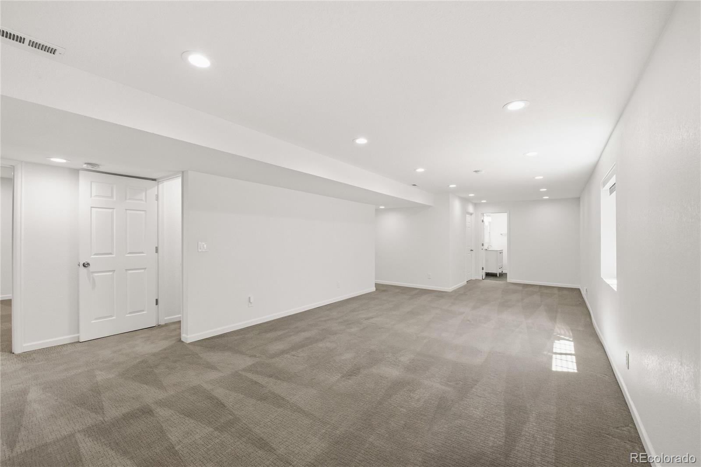
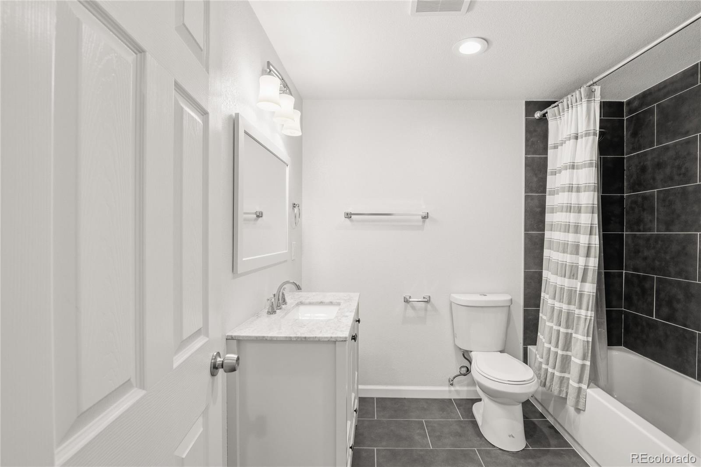
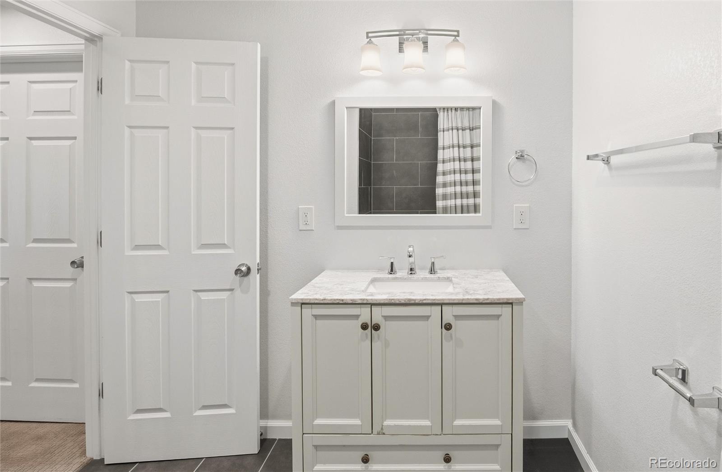
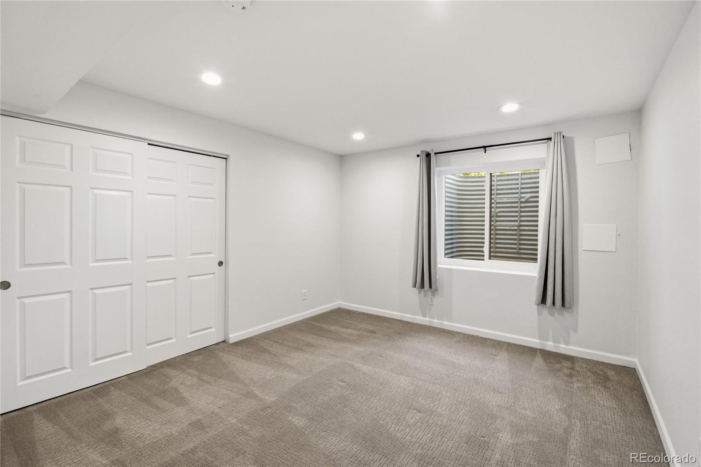
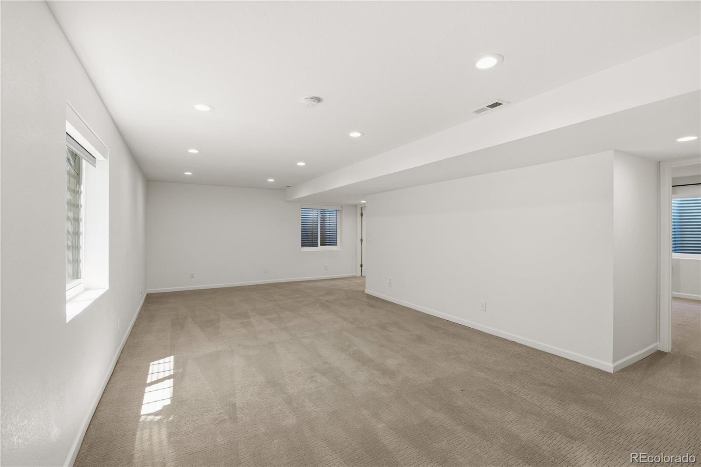
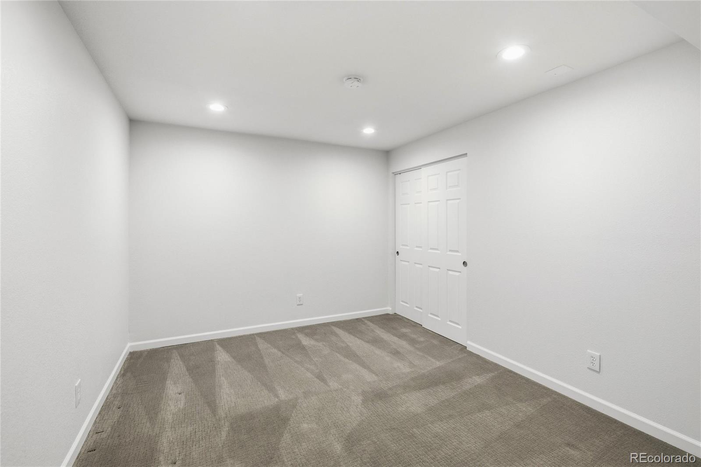
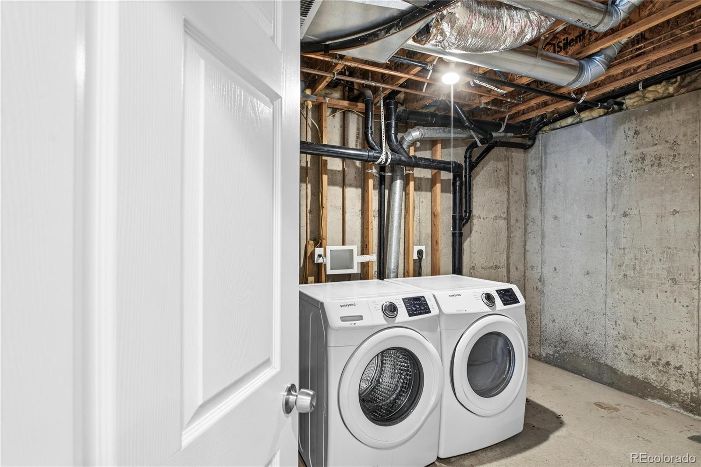
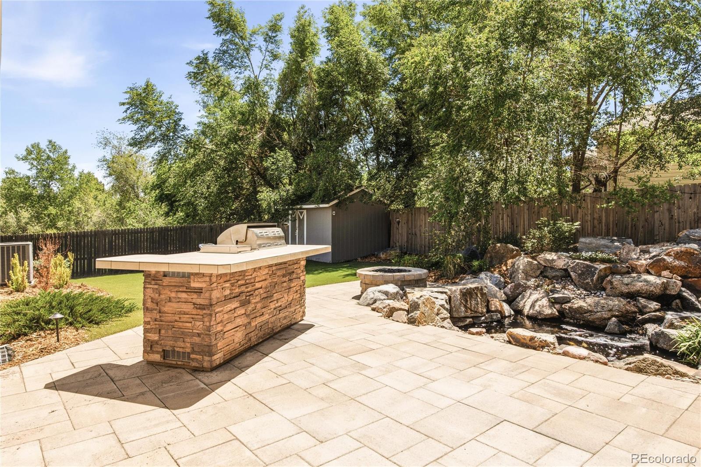
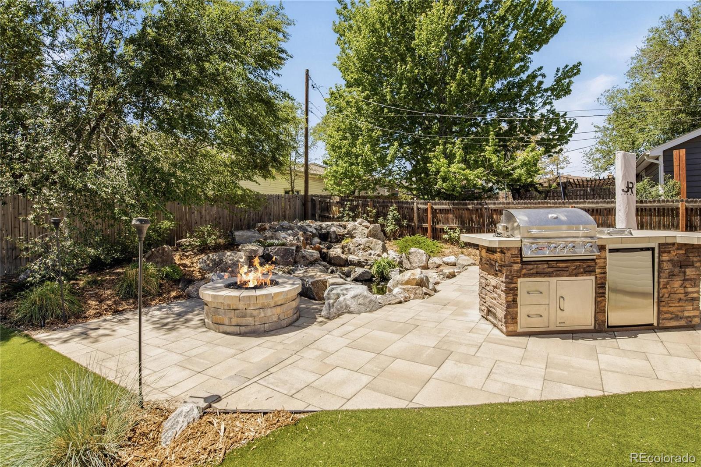
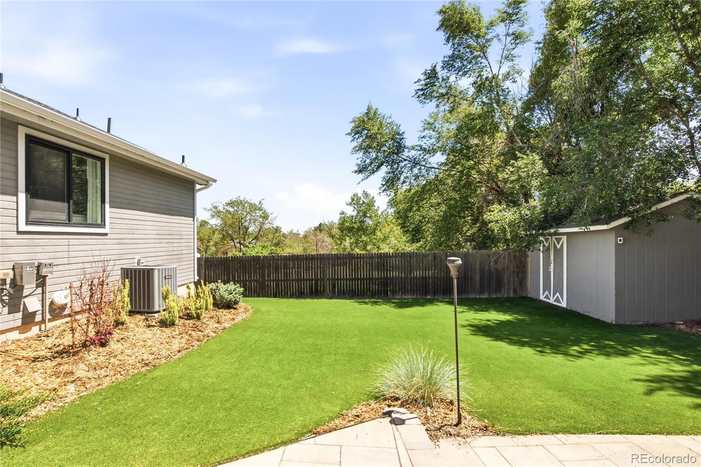
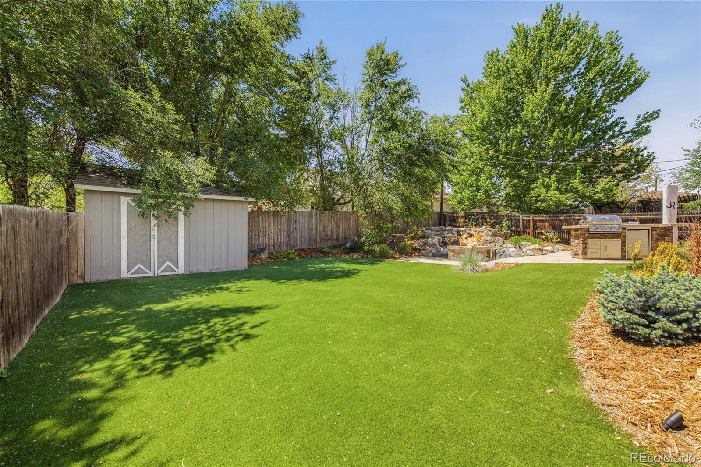
Downstairs, the finished basement opens up a world of options. A sprawling family room, dedicated TV space, workout area, playroom- use it however your life demands. Two additional bedrooms, a full bath, and in-home laundry. The backyard is truly something special- a stunning water feature creates an immediate sense of calm, while the fully equipped outdoor kitchen with a gas grill, cooktop, and refrigerator makes it an incredible space for entertaining. Come take a look!

5
beds

3
baths

2,172 Sq.Ft. LIVING AREA

7,136 Sq.Ft. lot

Madison Kissel

Madison Kissel

Features & Amenities

Interior

  • total bedrooms5
  • Total bathrooms3
  • full bathrooms2
  • three quarter bathroom1
  • Laundry room Laundry Closet
  • Flooring Carpet, Tile, Vinyl
  • Fireplace Electric, Living Room
  • APPLIANCES Cooktop, Dishwasher, Disposal, Dryer, Microwave, Oven, Refrigerator, Washer
  • other interior Features Eat-in Kitchen, Open Floorplan, Primary Suite, Quartz Counters, Radon Mitigation System, Smoke Free, Walk-In Closet(s)

Area & Lot

  • Status Sold
  • Date Sold June 5, 2026
  • Living Area2,172 Sq.Ft.
  • Total Area2,172 Sq.Ft.
  • Lot Area7,136 Sq.Ft.
  • MLS® ID9274606
  • TypeResidential
  • YEAR BUILT1999
  • Architecture StylesBungalow
  • Elementary SchoolHodgkins
  • Middle SchoolShaw Heights
  • High SchoolWestminster
  • School DistrictWestminster Public Schools

Exterior

  • STORIES1
  • Garage Space2.0
  • water SourcePublic
  • utilitiesCable Available, Electricity Available, Internet Access (Wired)
  • roofComposition
  • lot featuresLandscaped
  • HEAT TYPEForced Air
  • AIR CONDITIONINGCentral Air
  • sewerPublic Sewer
  • security FeaturesSecurity System, Video Doorbell
  • other exterior FeaturesFire Pit, Gas Grill, Private Yard, Water Feature

Financial

  • Sales Price$715,000
  • Real Estate Tax $4,728/yr
View Virtual Tour

Work With Madison & The Kissel Group

We pride ourselves on providing personalized solutions that bring our clients closer to their dream properties and enhance their long-term wealth.

Follow Us on Instagram