14374 Blue Vista Way
SEE ALL PHOTOS
14374 Blue Vista Way
Courtesy of LoKation Real Estate
Sold

14374 Blue Vista Way

14374 Blue Vista Way, Broomfield, CO 80023

$975,000
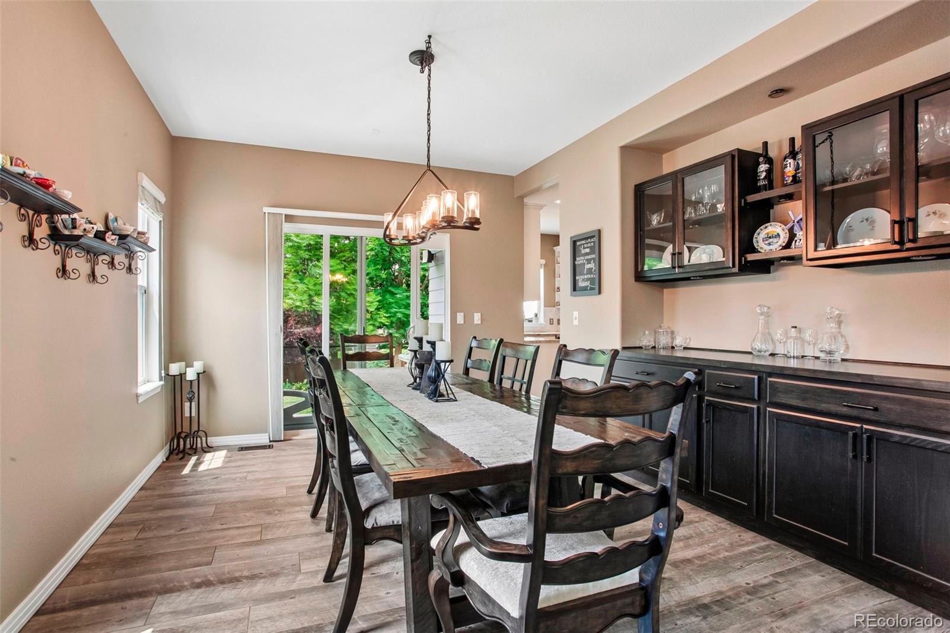
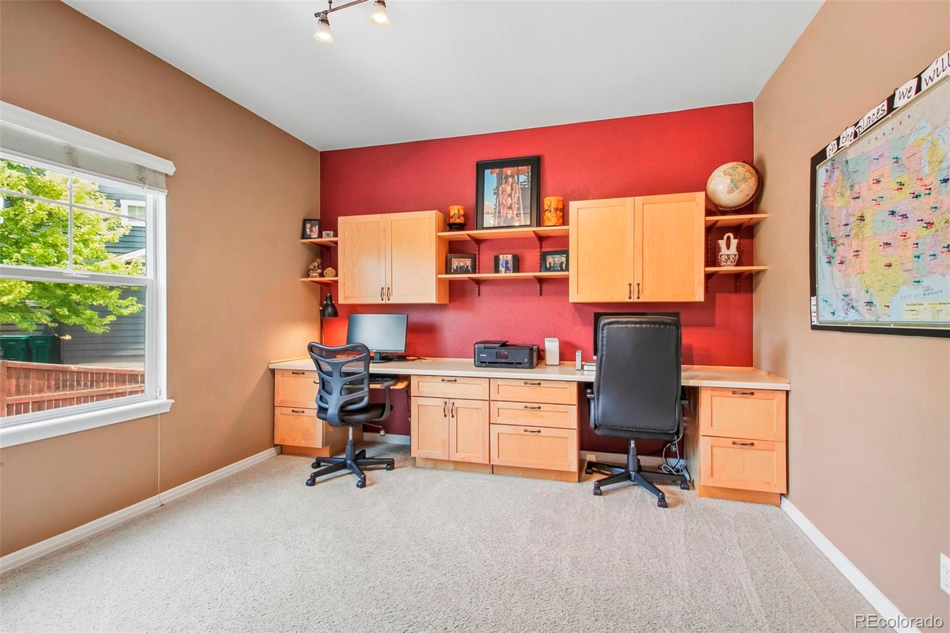
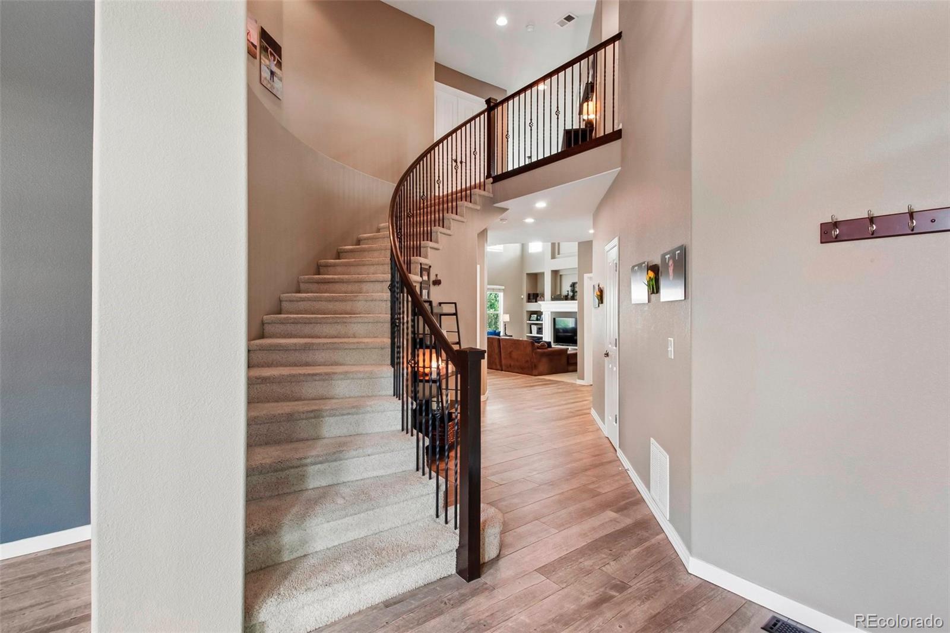
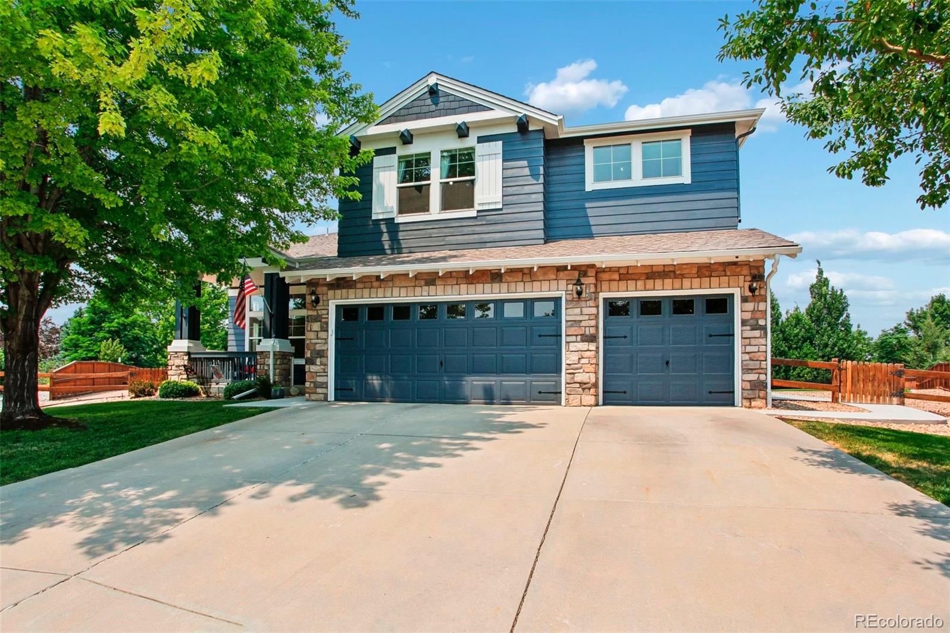
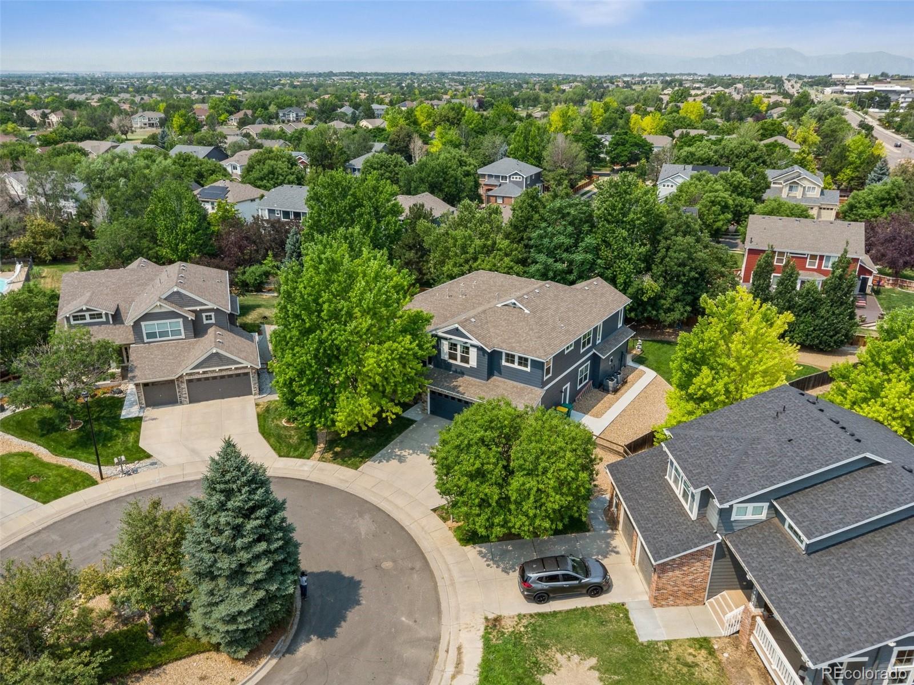
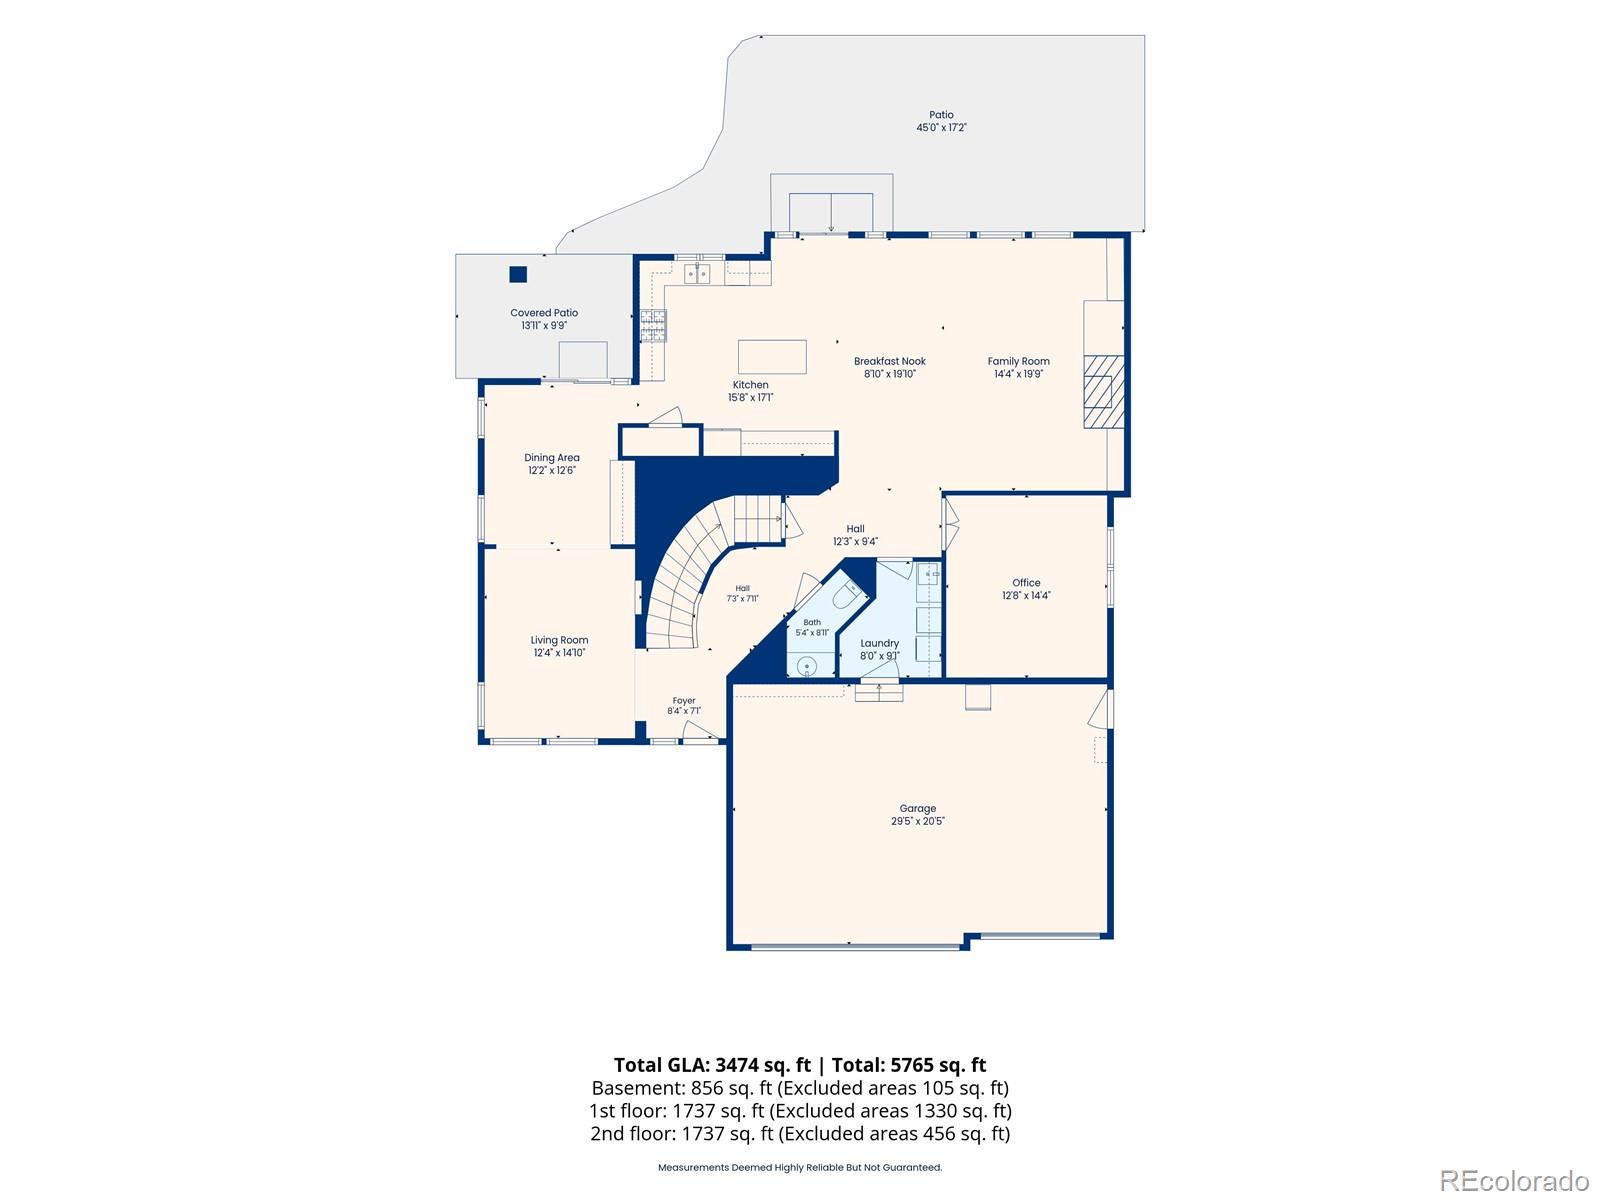
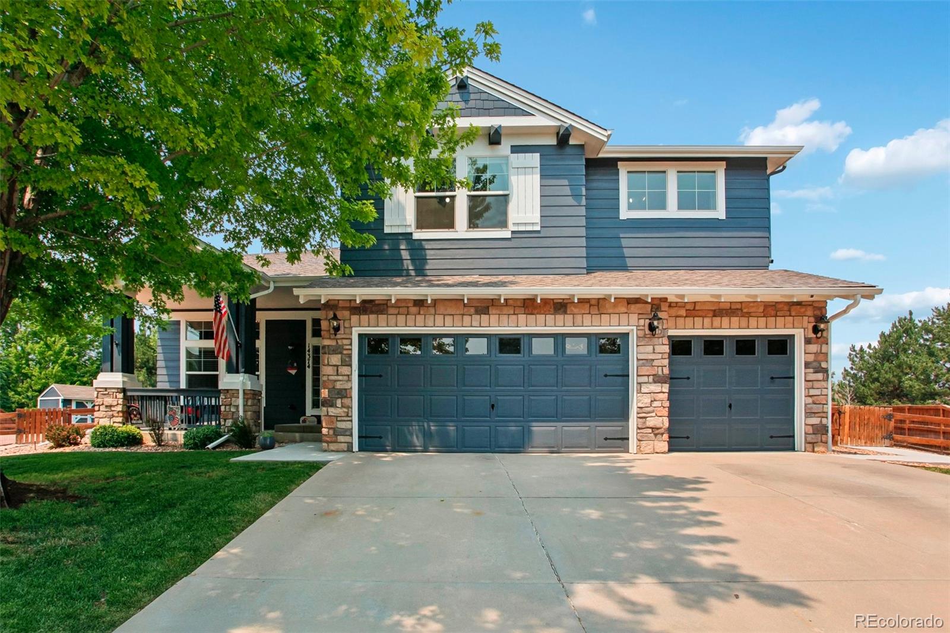
Tucked on a quiet cul-de-sac in McKay Landing, 14374 Blue Vista Way sits on one of the largest lots in the neighborhood and offers over 4,000 square feet of meticulously maintained living space featuring 4 bedrooms plus an easy fifth bedroom conversion, 4.5 baths, and a 3-car garage.
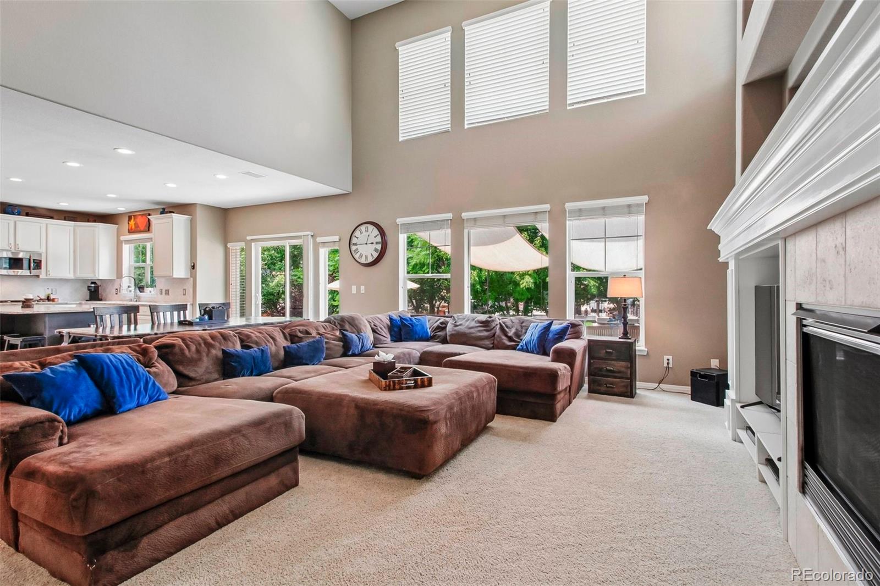
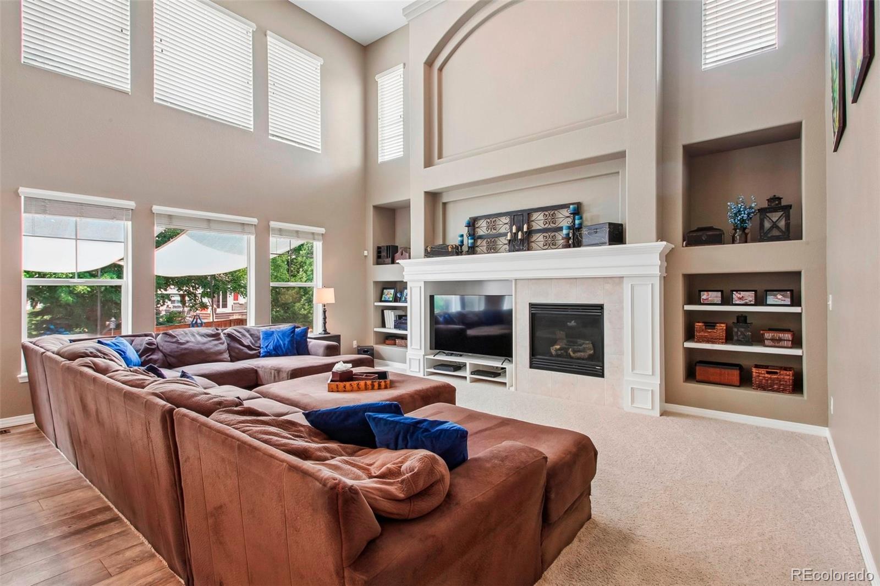
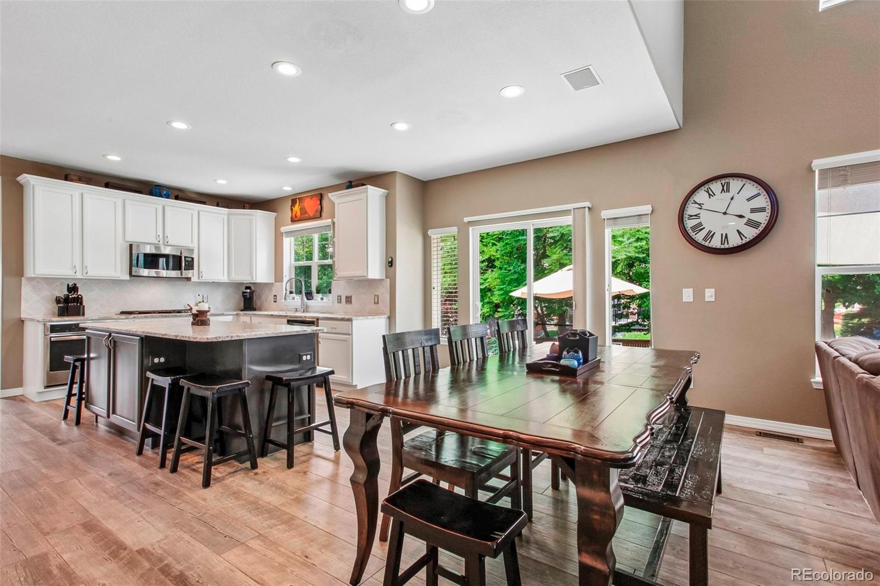
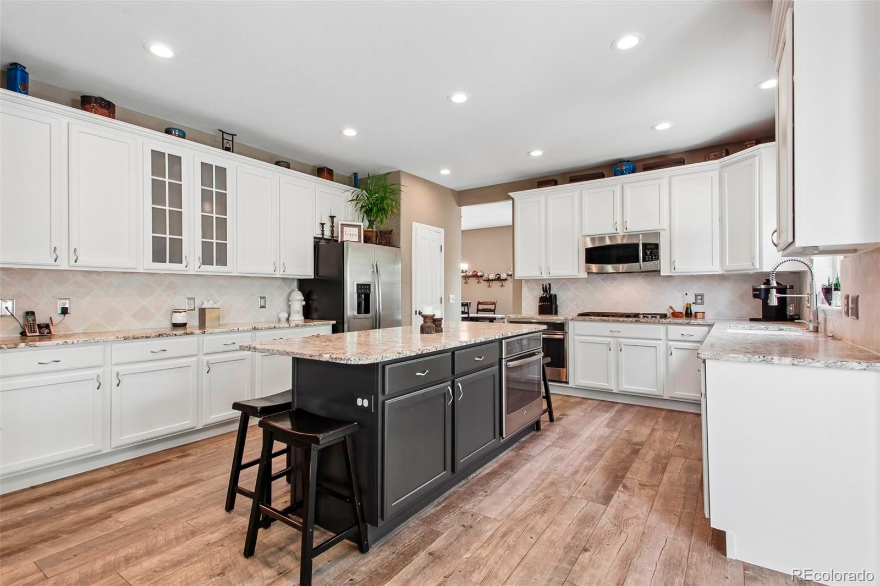
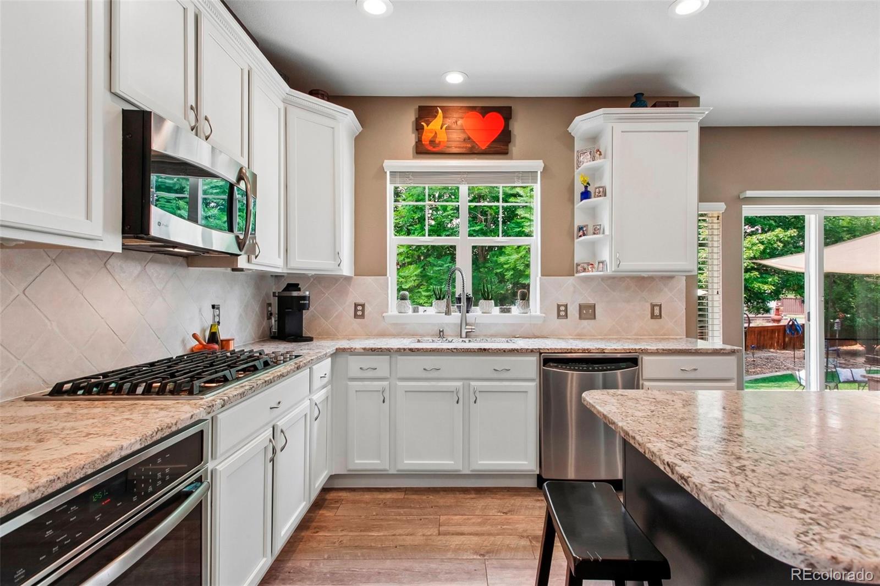
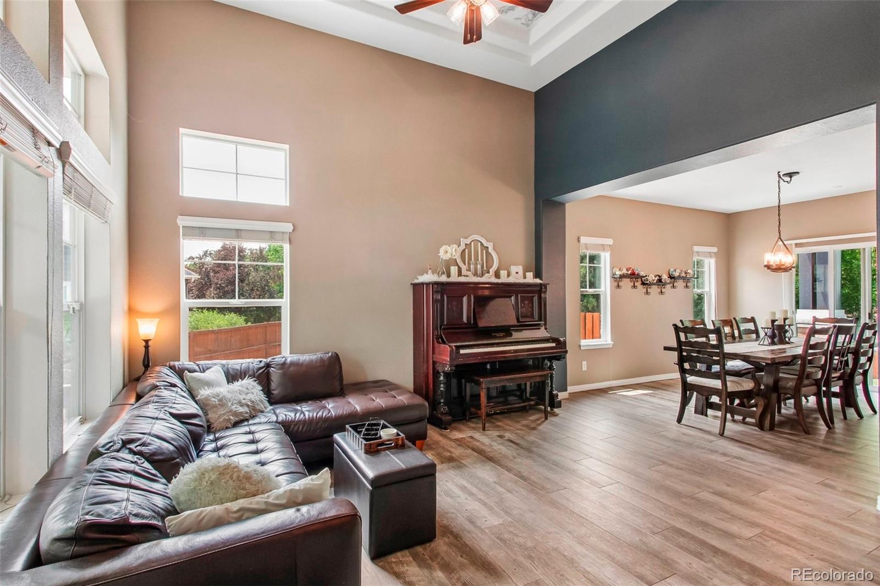
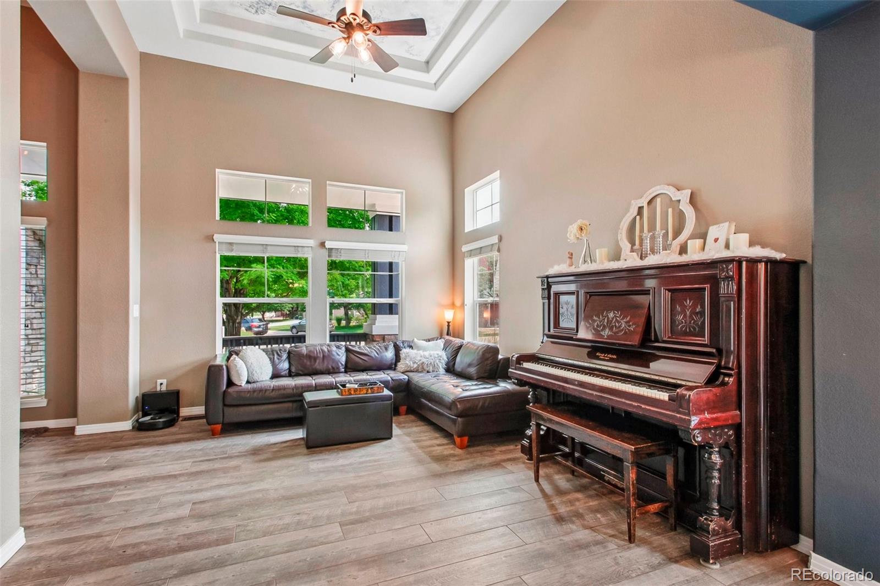
Flooded with natural light, the open layout flows effortlessly for both quiet weeknights and grand entertaining. The heart of the home is the chef's kitchen, fully redesigned in 2017 with leathered granite, updated cabinetry, a gas cooktop, and double ovens, opening to a striking great room with soaring vaulted ceilings and a gas fireplace.
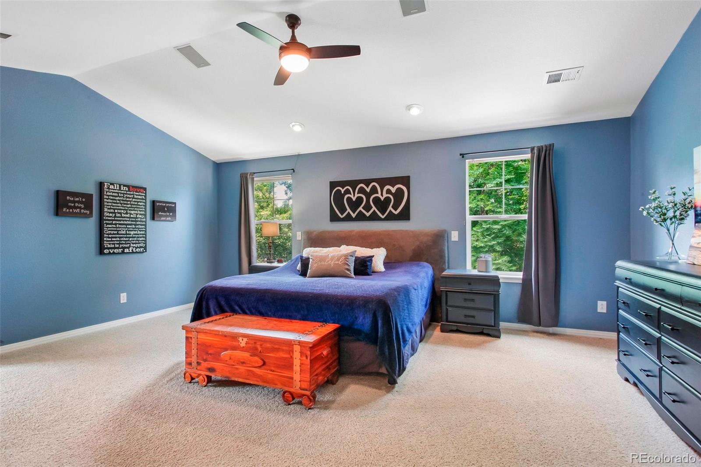
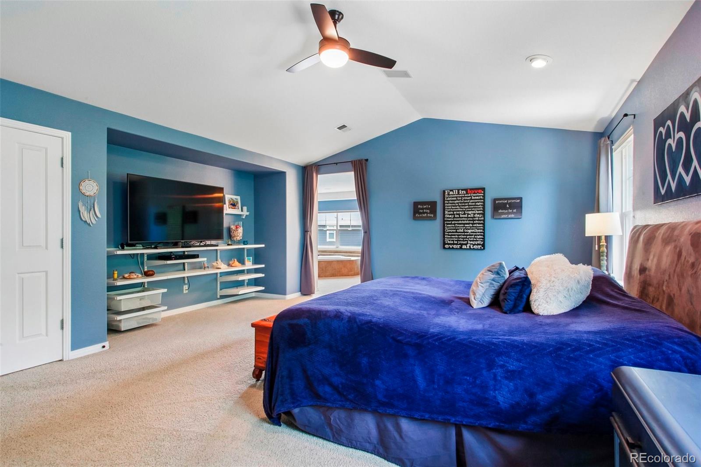
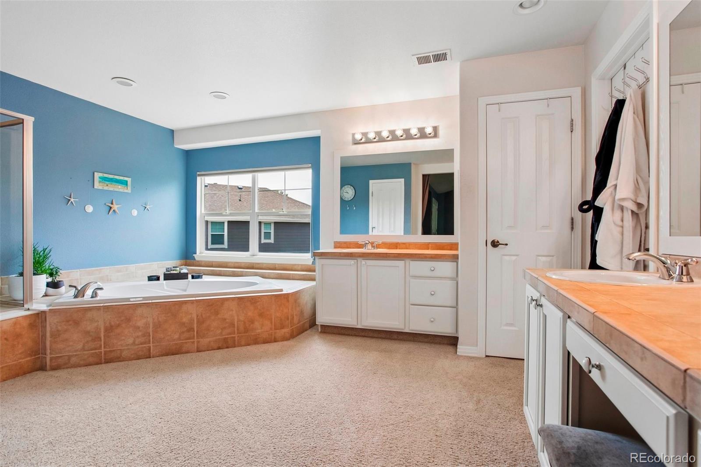
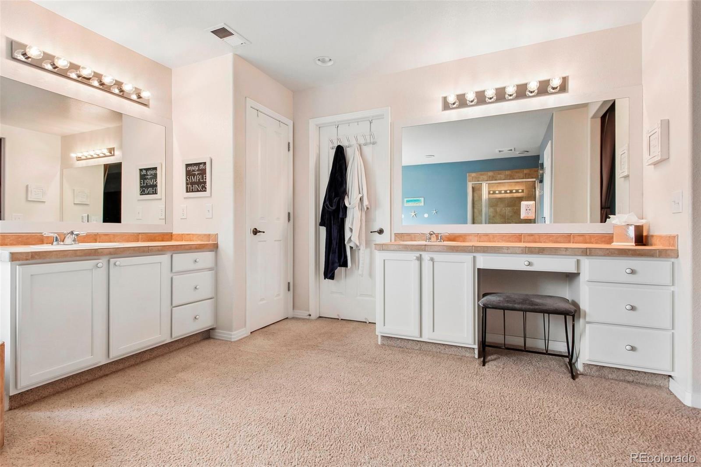
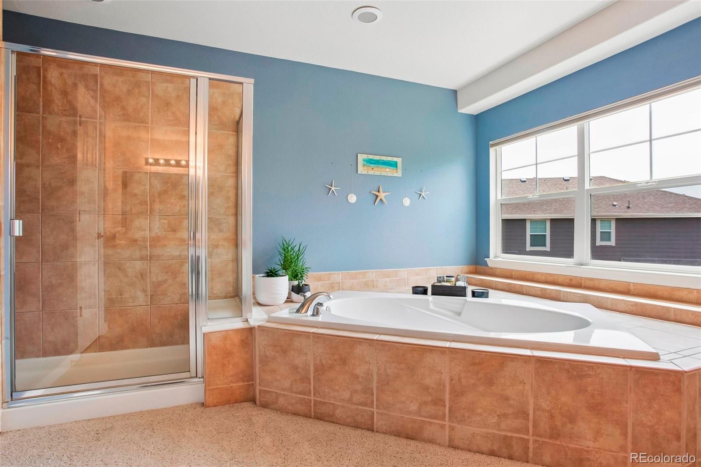
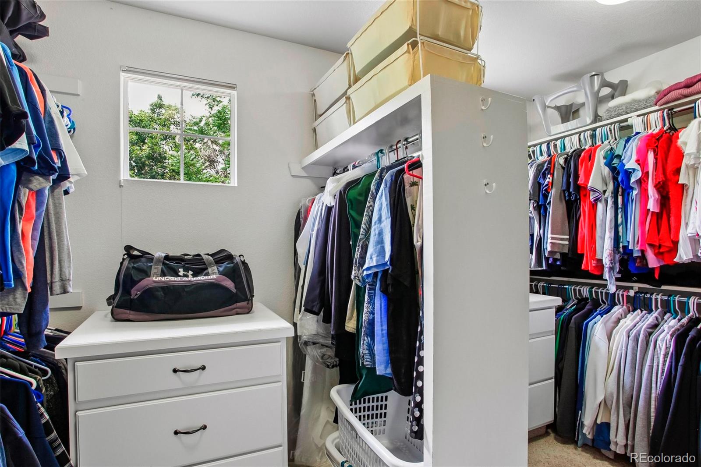
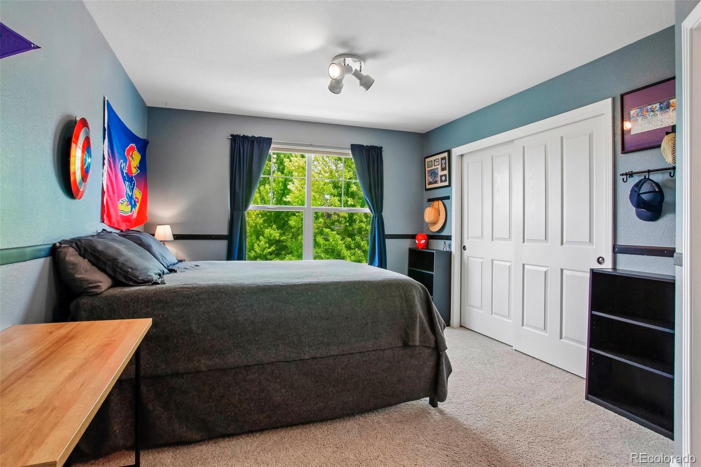
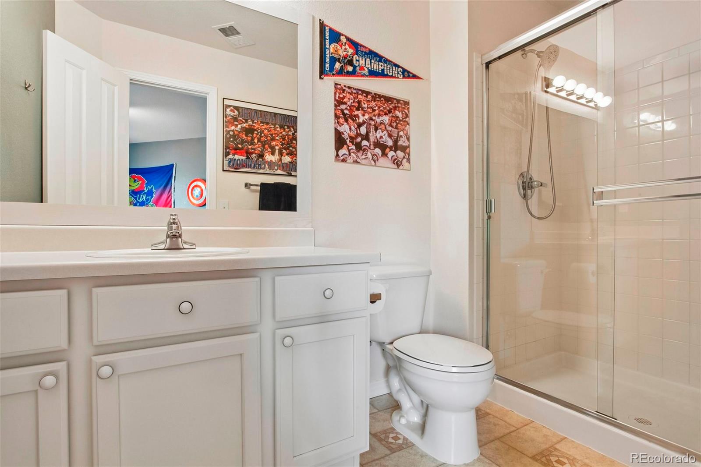
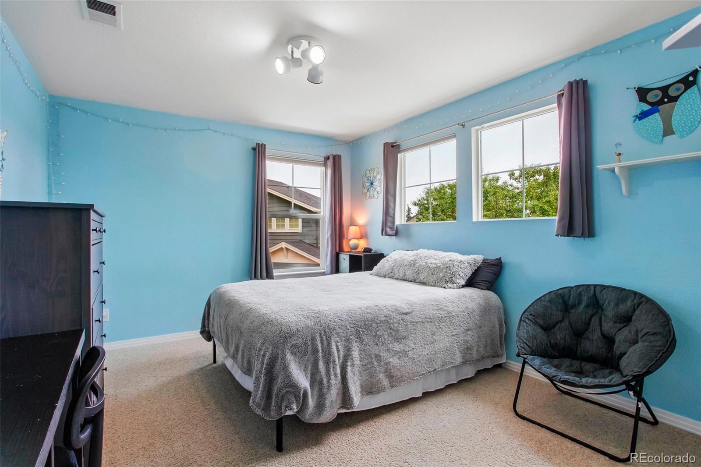
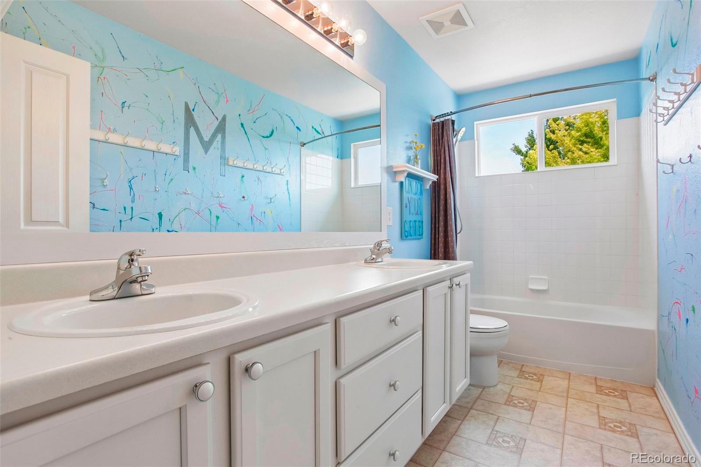
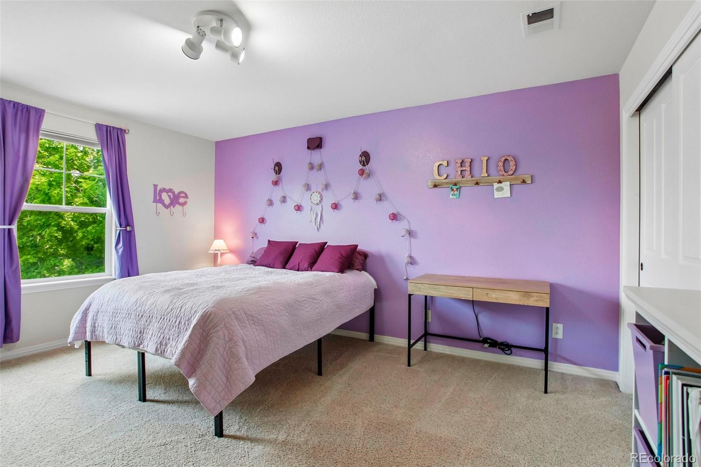
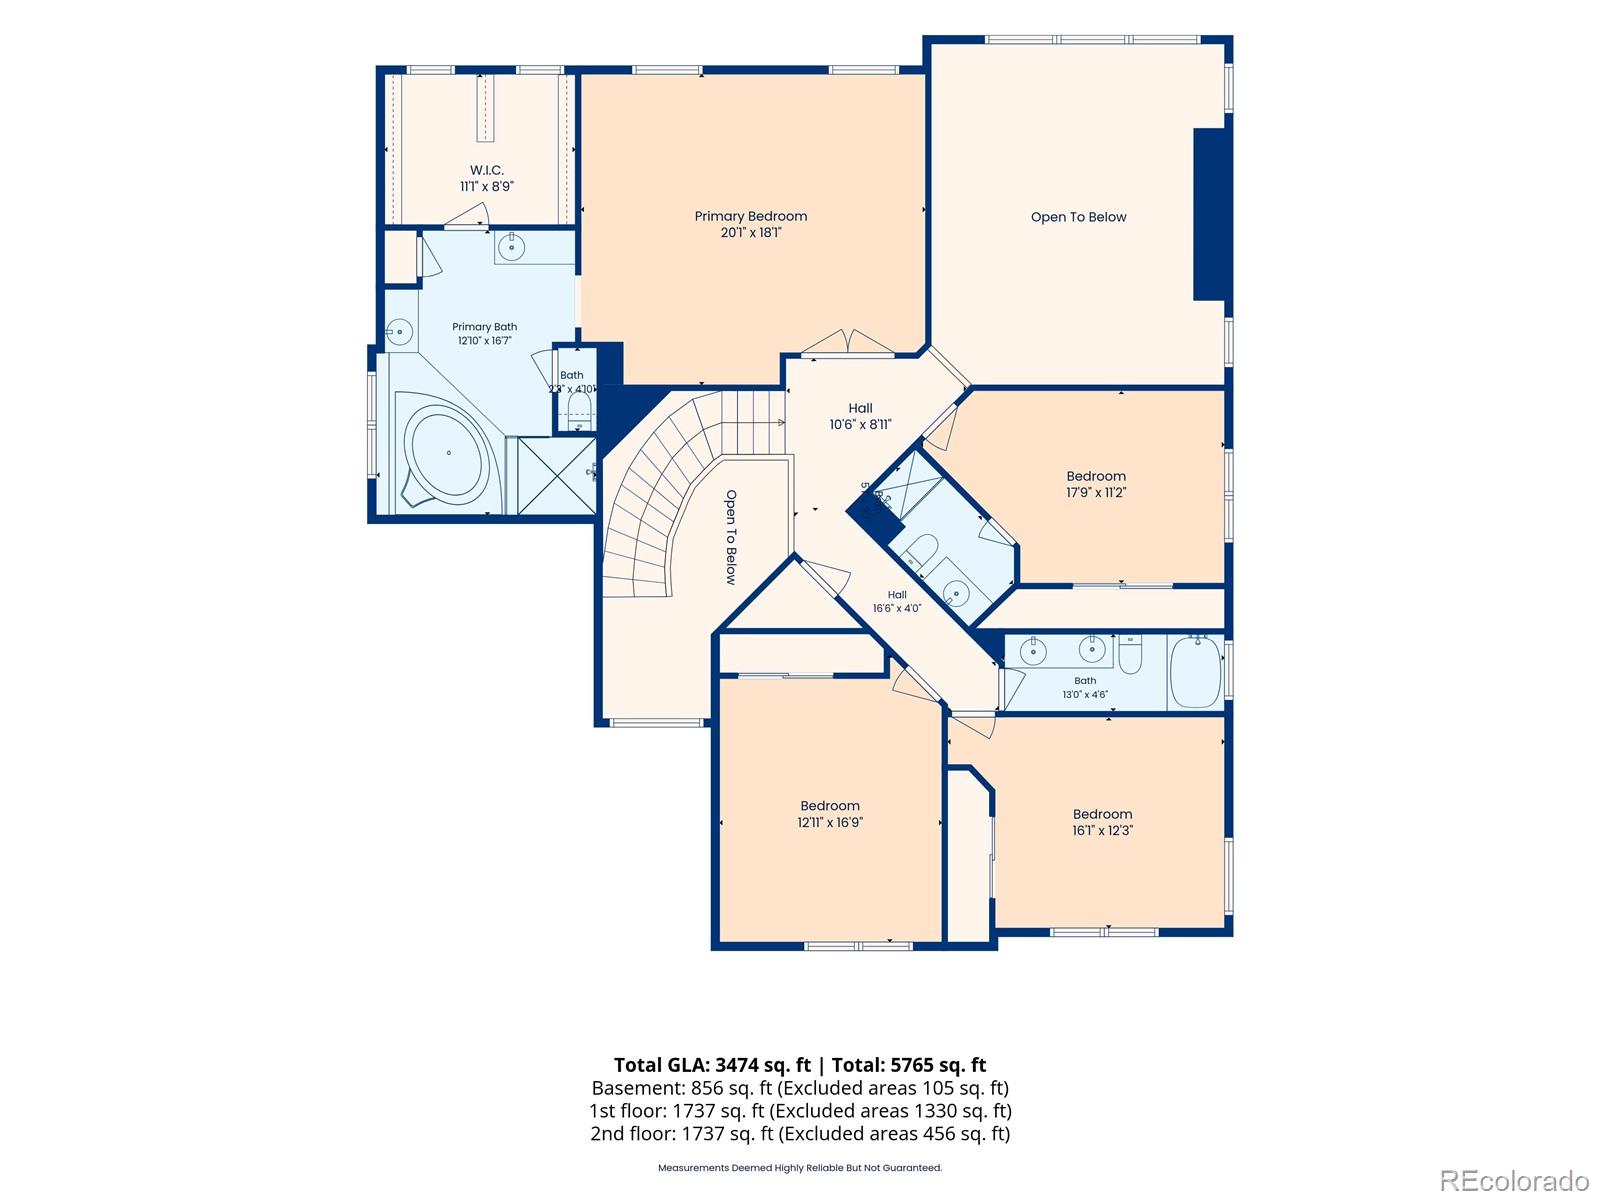
Upstairs, the vaulted primary suite offers a five piece bath and large walk-in closet. A secondary bedroom features its own ensuite bath, while two additional bedrooms share a full bath with double vanity.
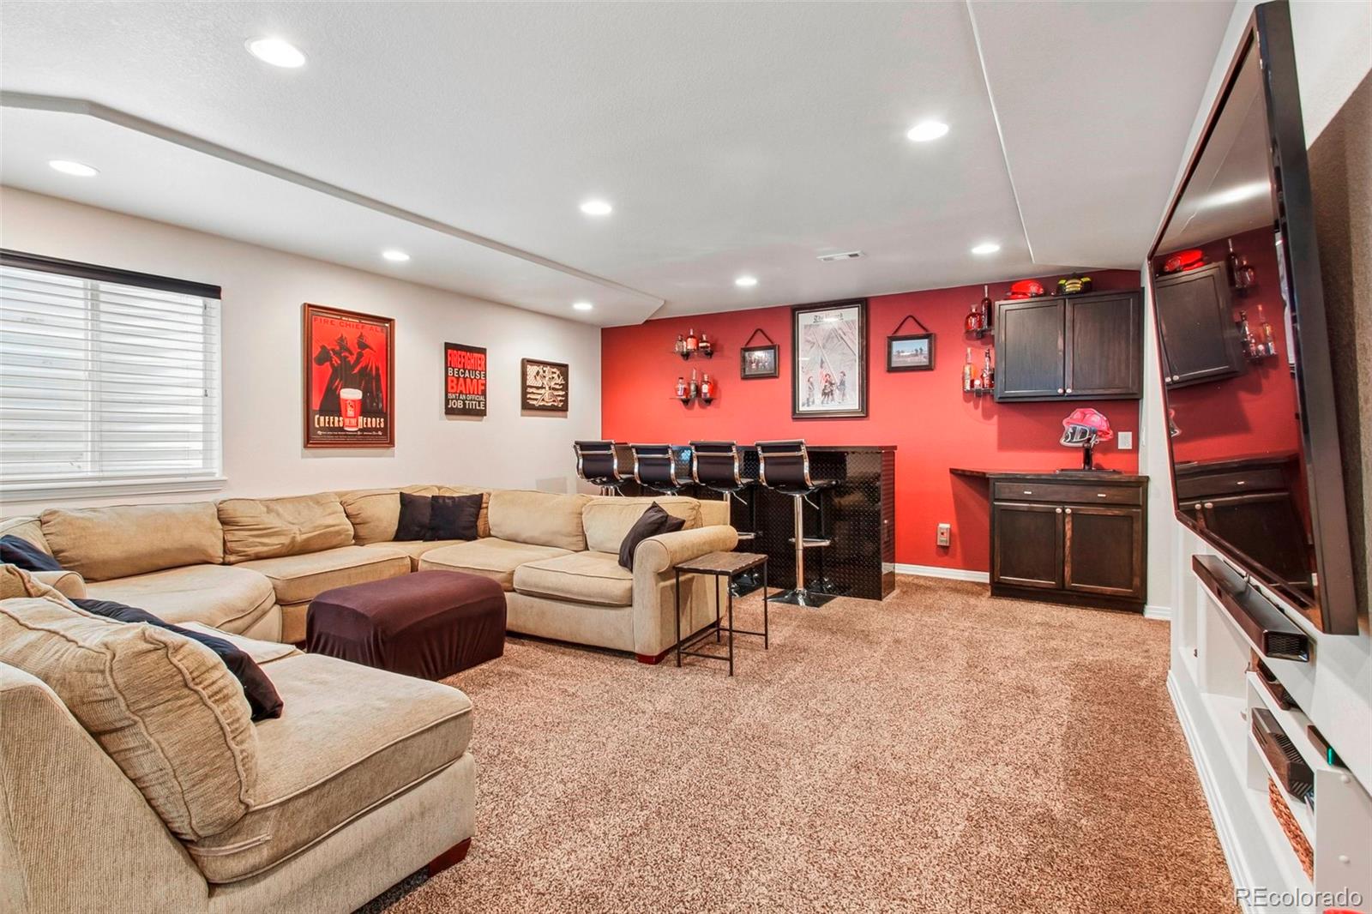
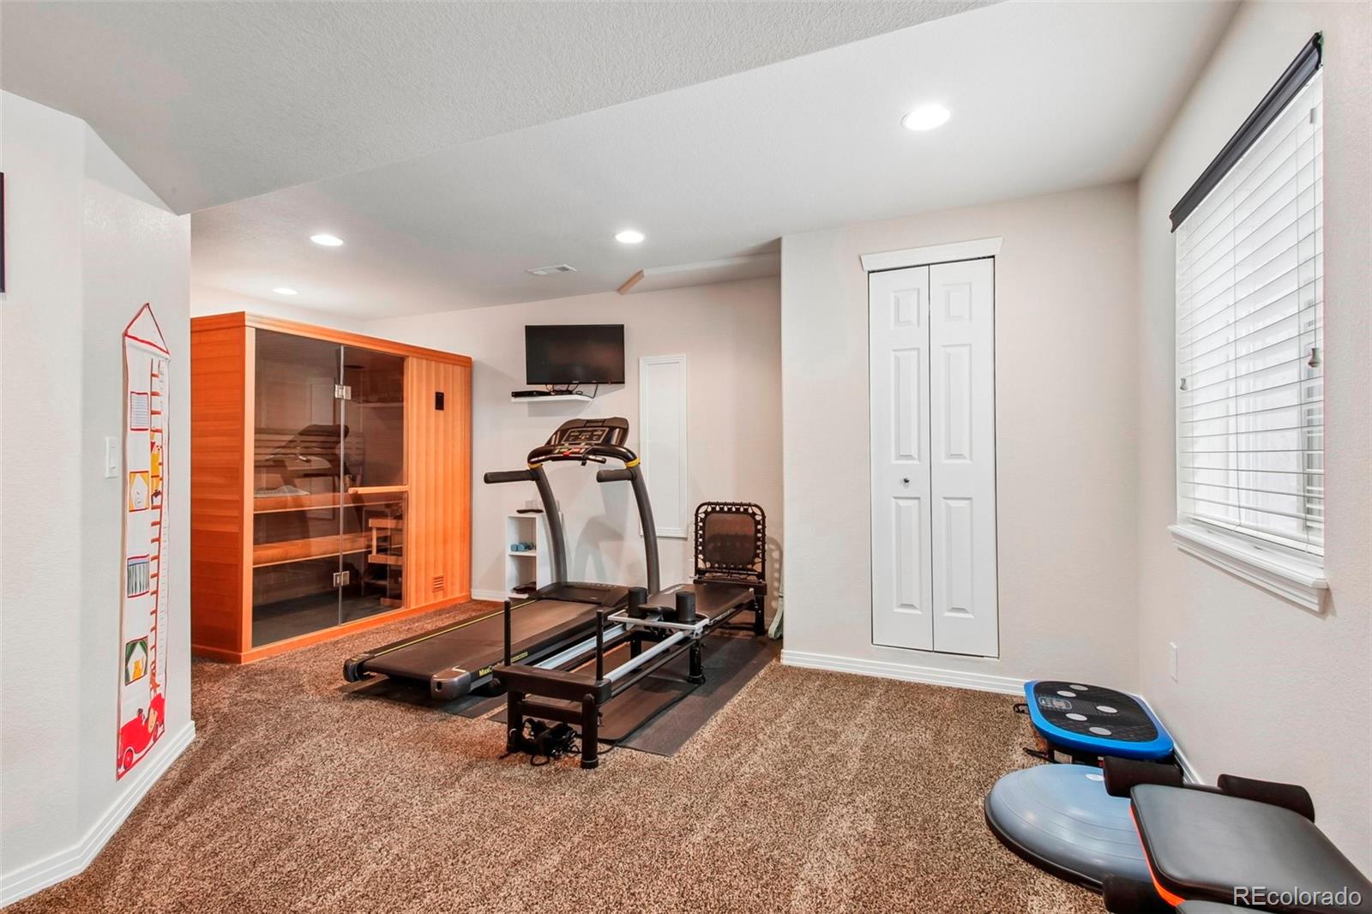
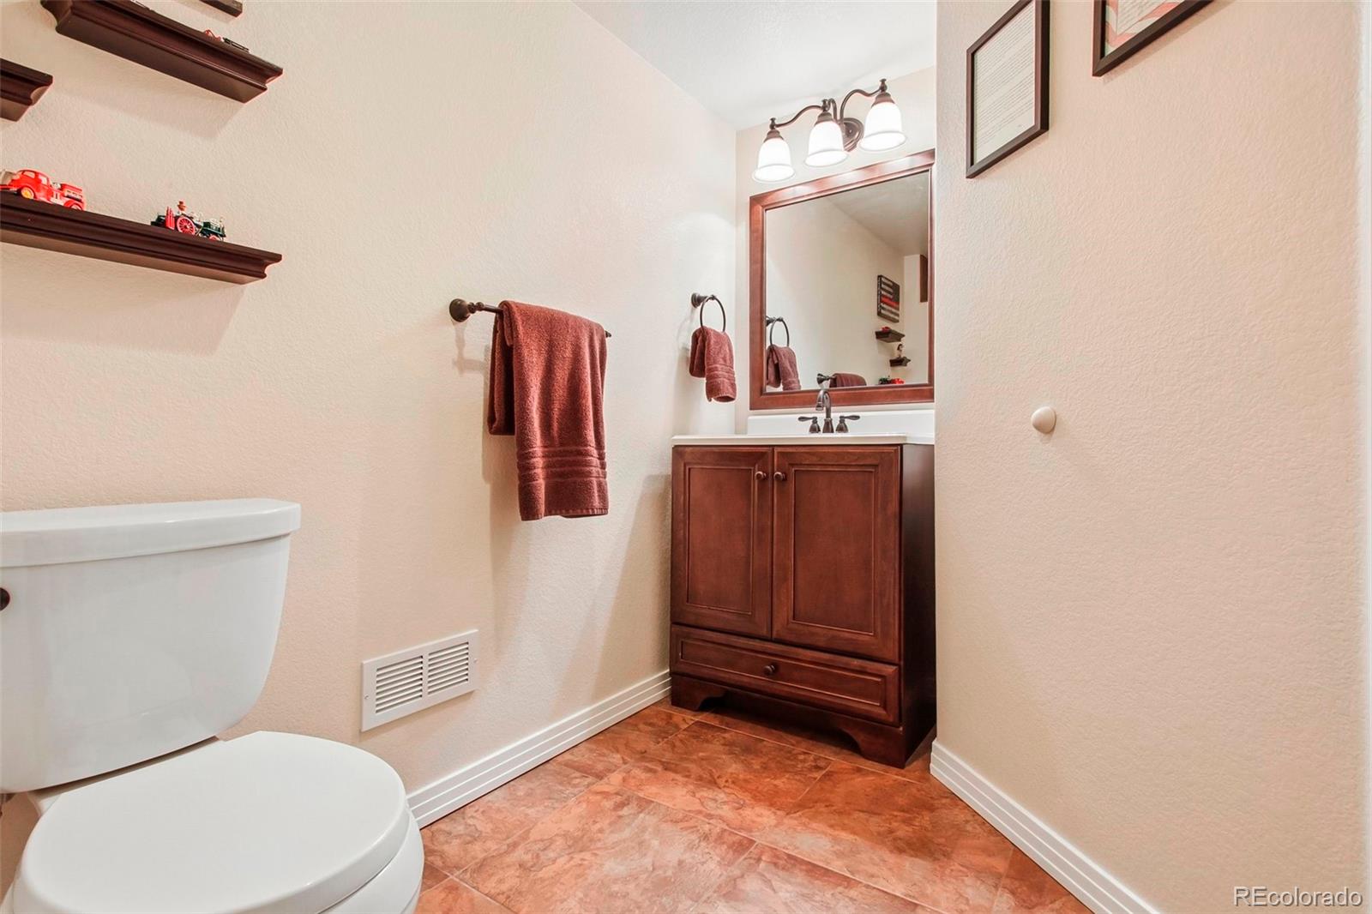
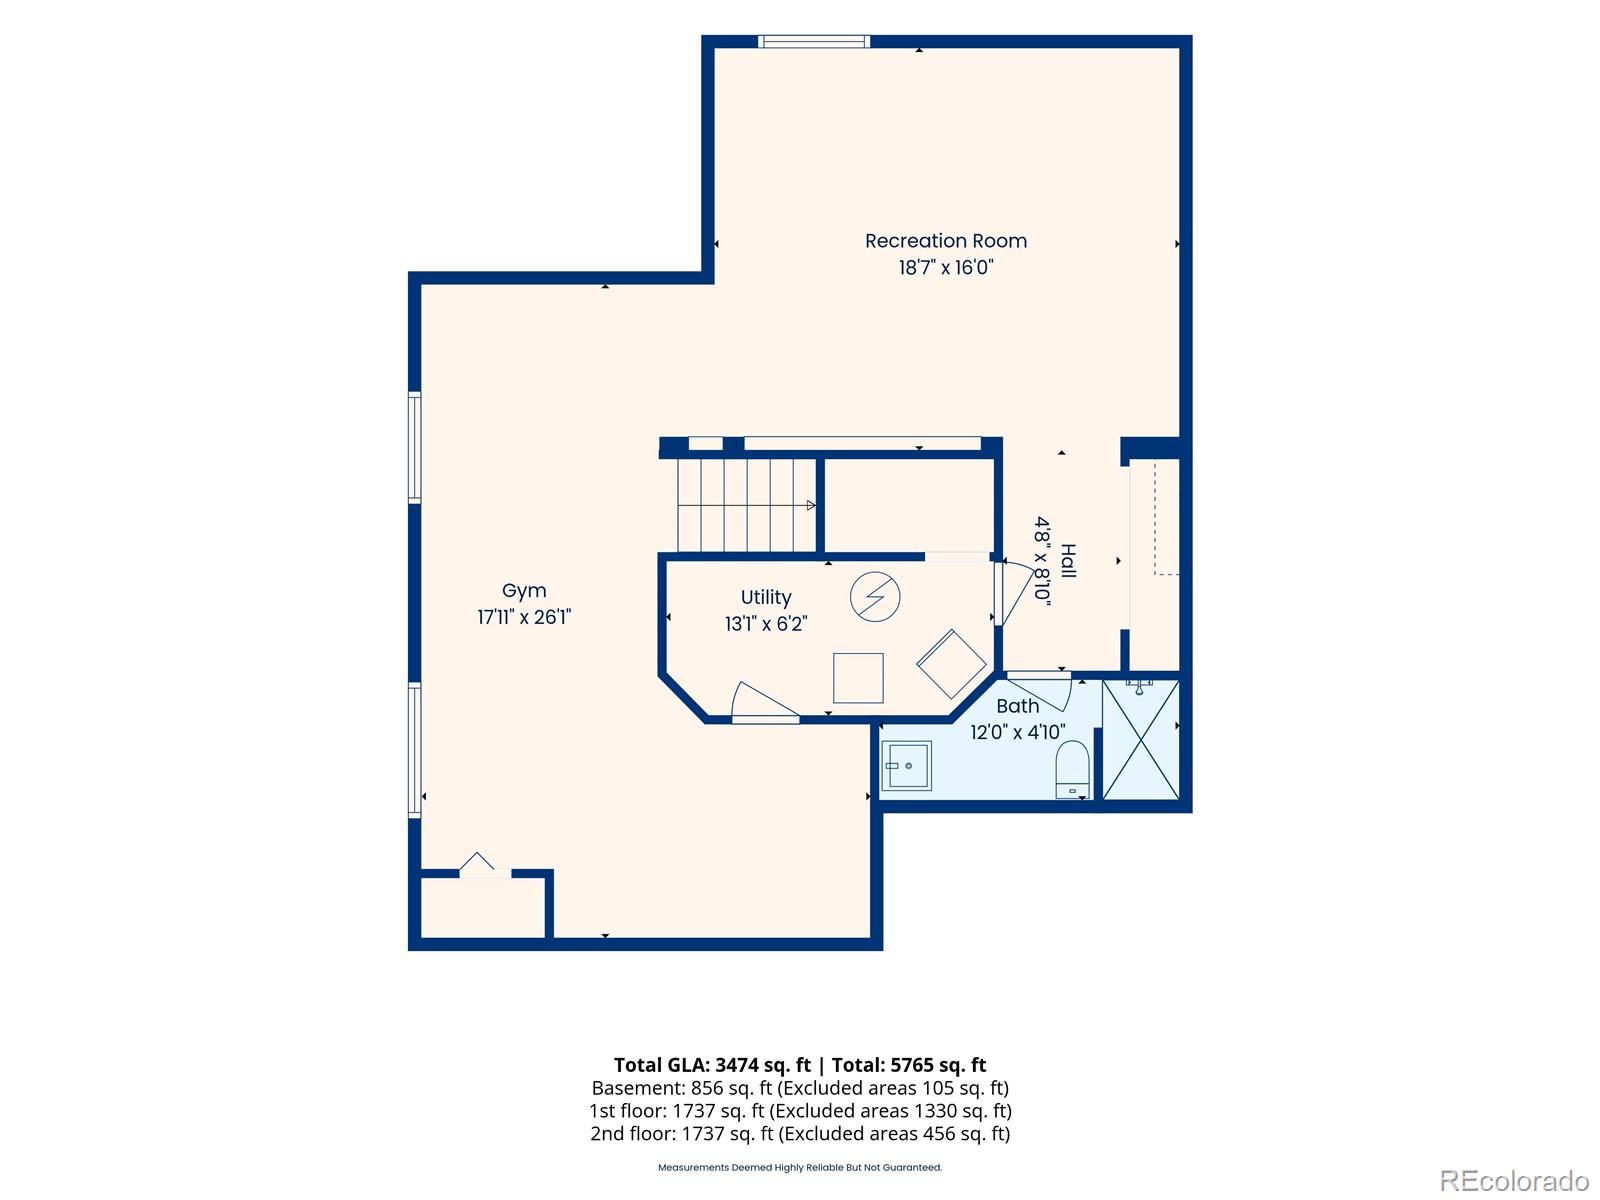
The finished basement is where this home truly separates itself. A large rec room, full wet bar, 3/4 bath, private sauna, and 500 plus square feet of storage -- with an egress window in place, a single added wall creates a conforming fifth bedroom. For buyers needing that fifth bedroom, the work is already done.
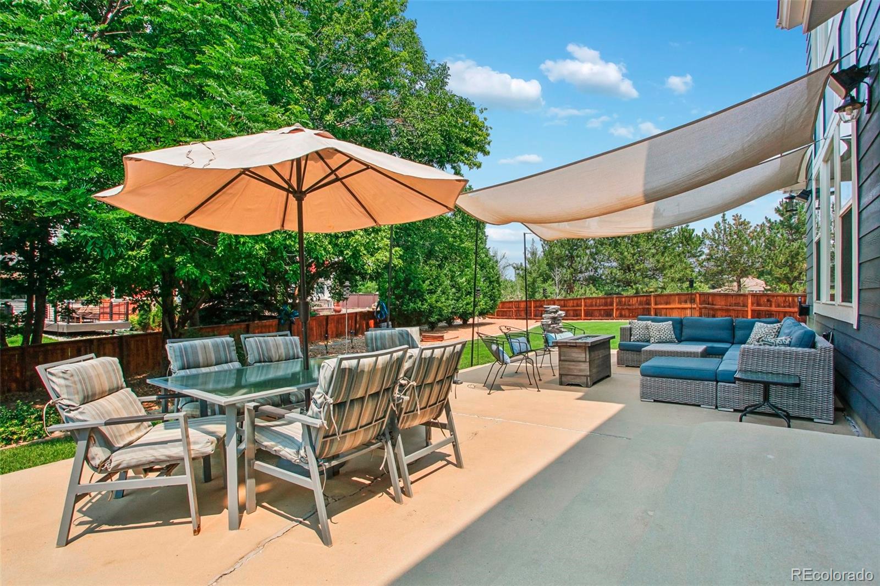
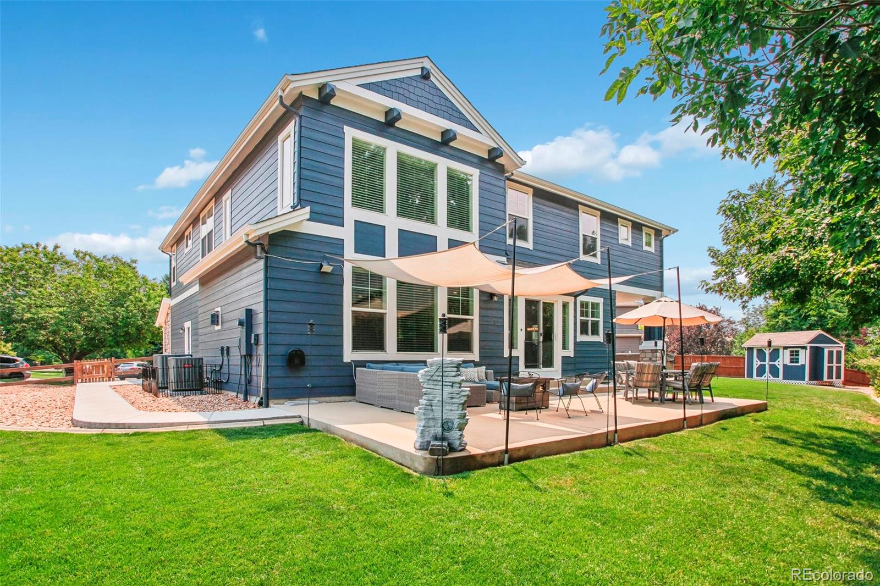
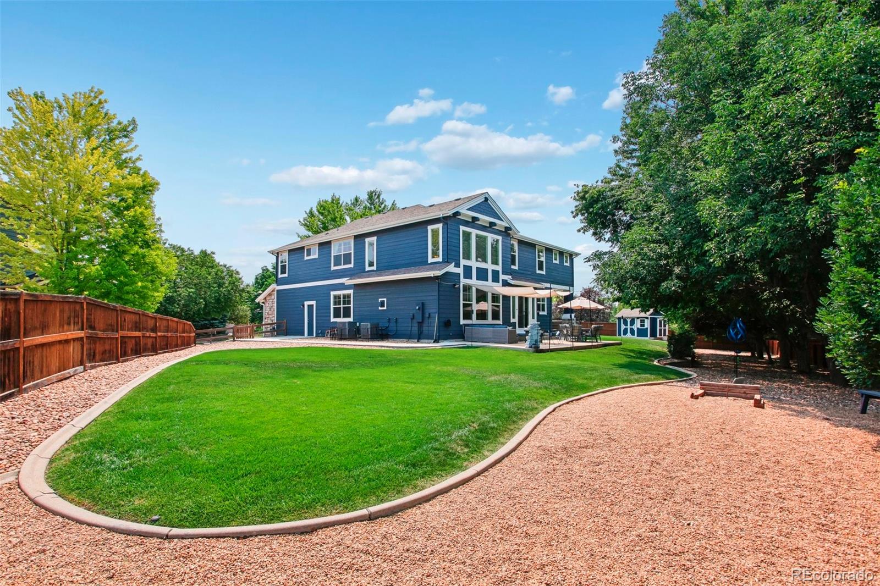
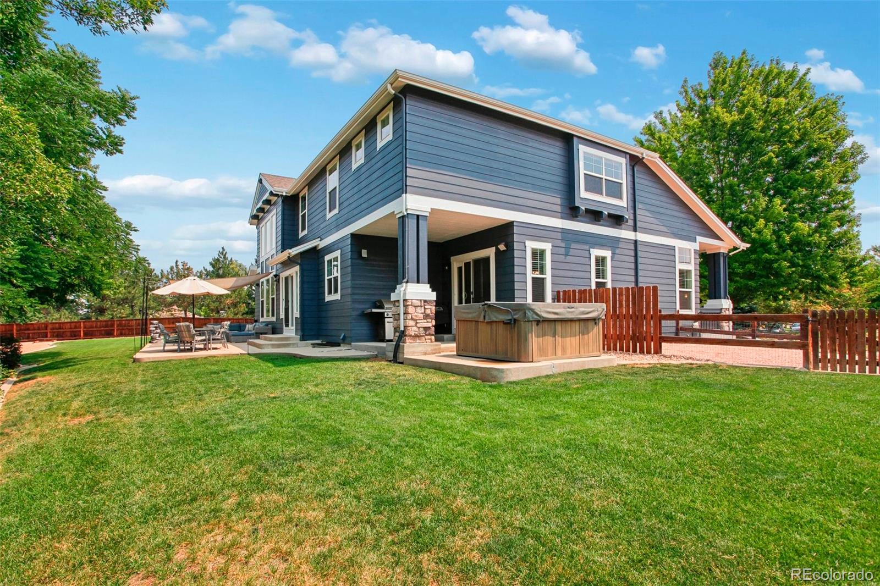
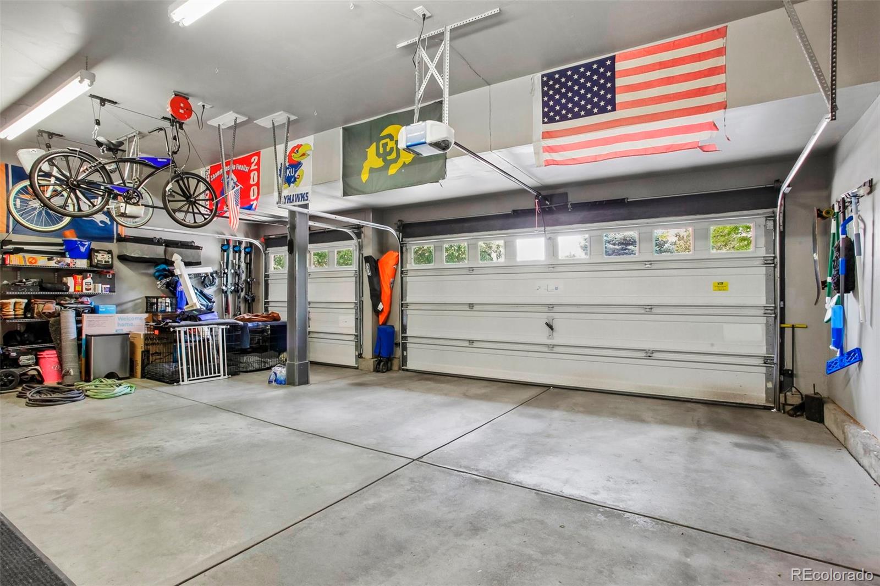
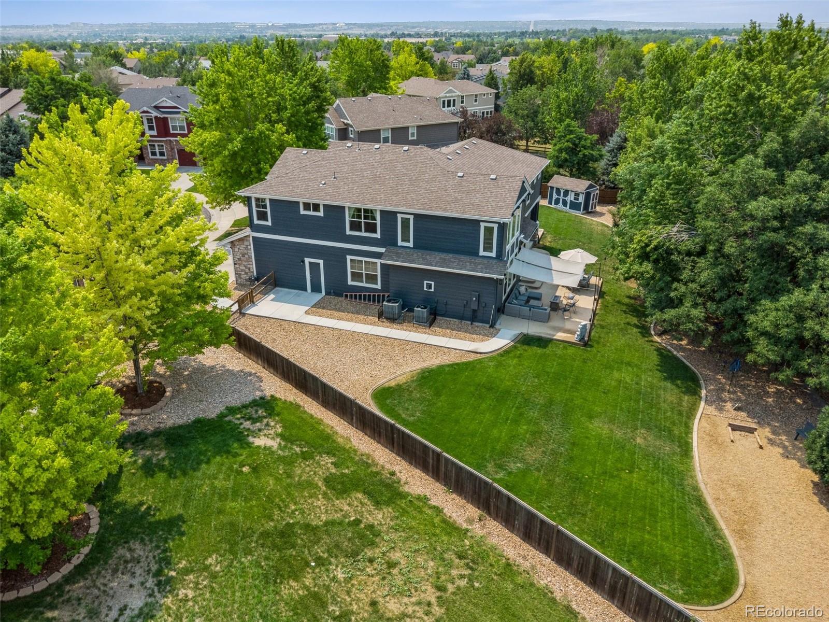
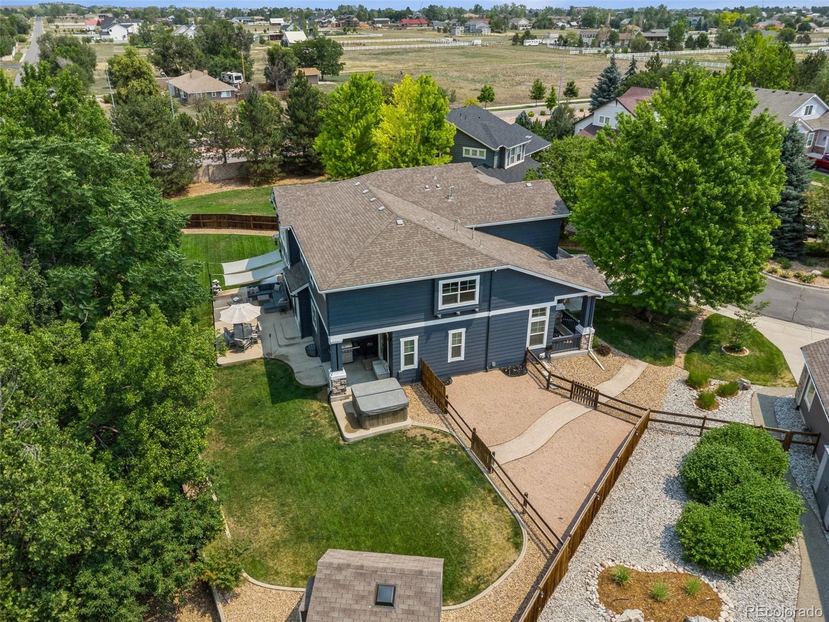
Outside, nearly 0.38 acres of mature landscaping creates a private backyard with room to breathe. A covered grilling patio wired with speakers, open entertaining space with sunshade system, hot tub, horseshoe pit, and dedicated dog run complete the picture. The 3-car garage is fully outfitted with built-in shelving, upper cabinets, and bike hangers.
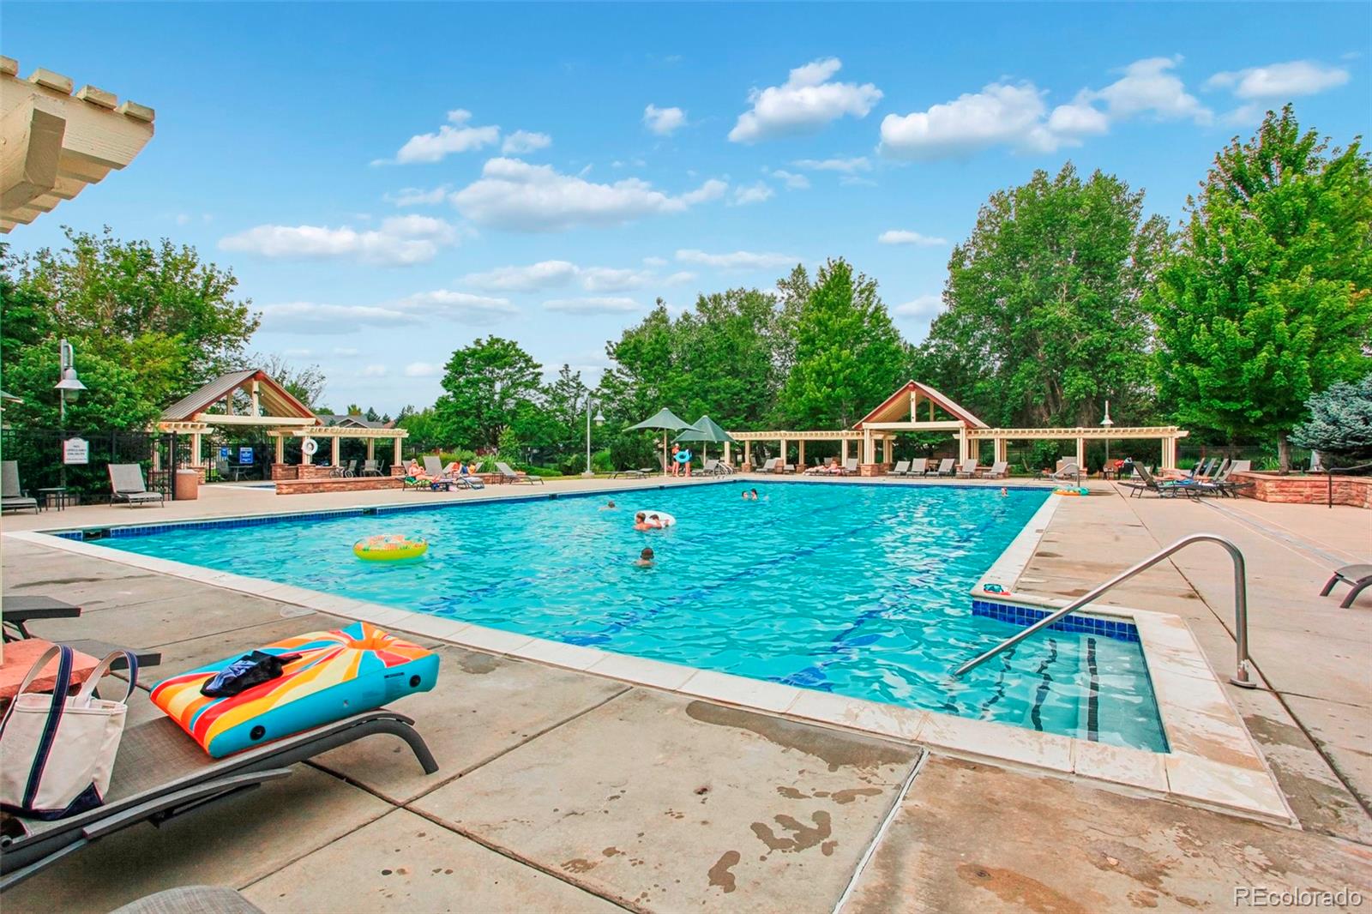
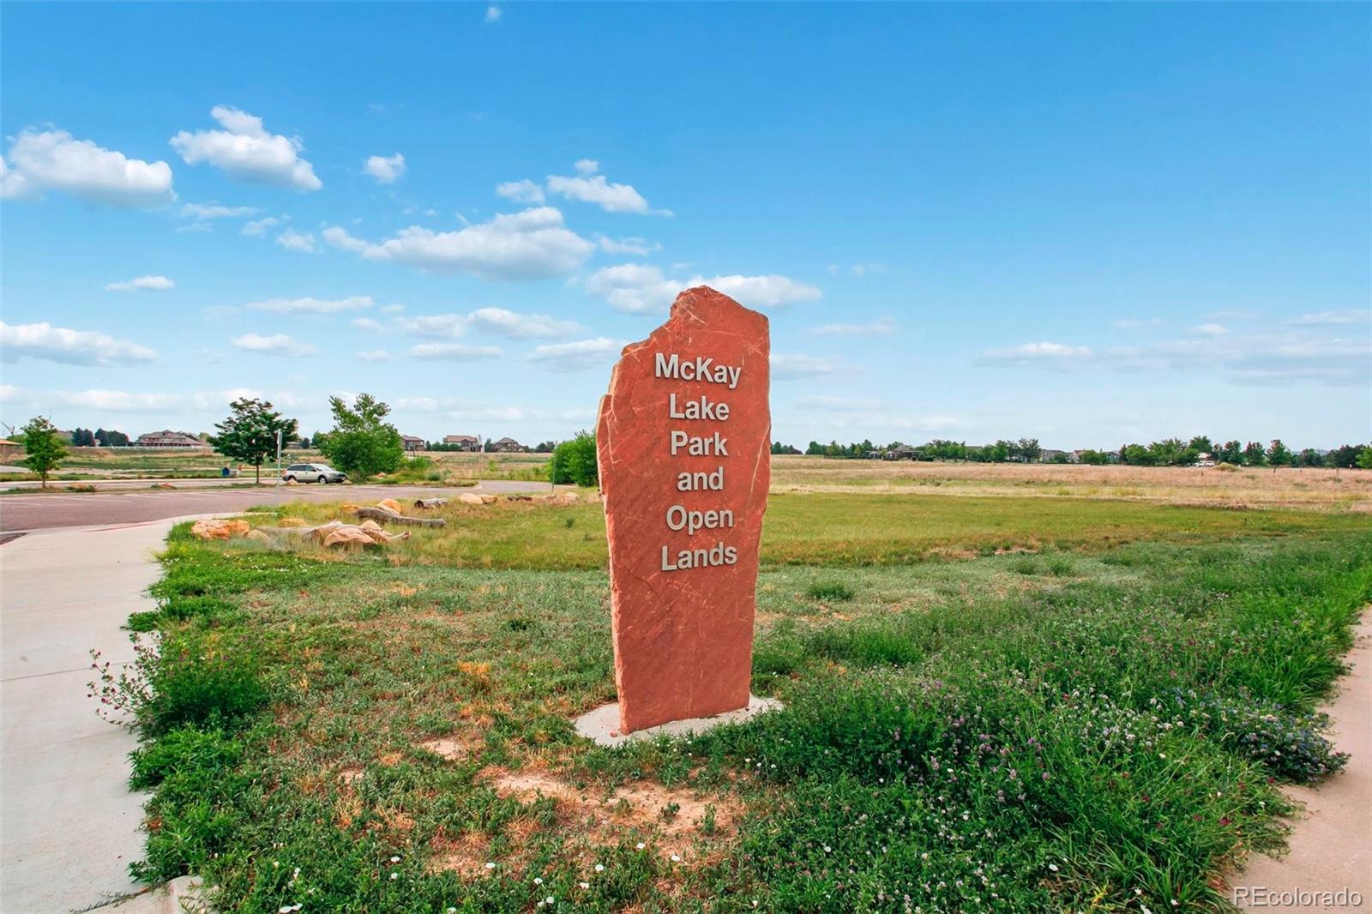
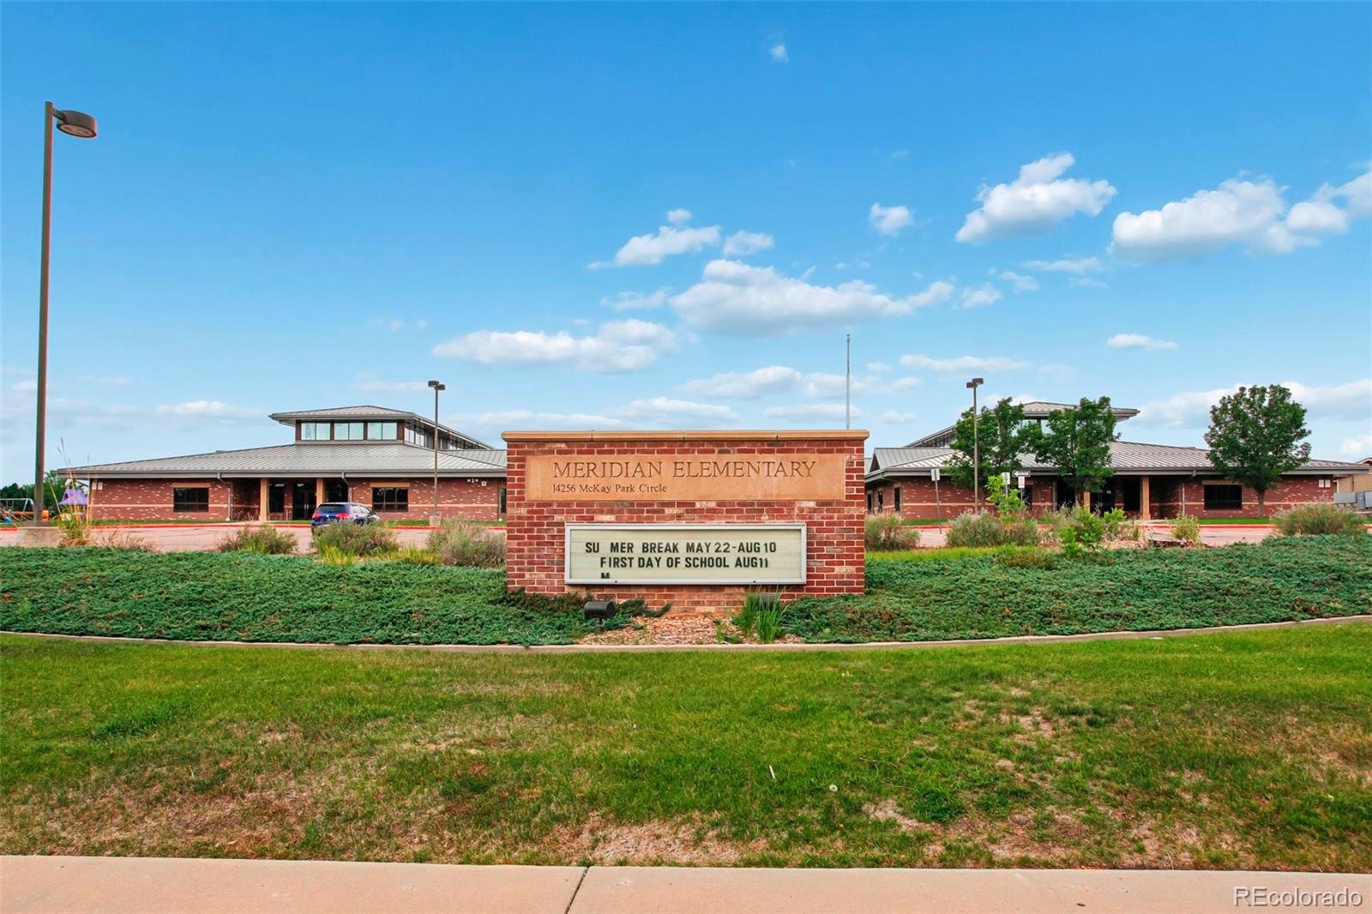
Walk 1.5 blocks to Meridian Elementary, the community pool, and McKay Landing's new bike park. McKay Lake and scenic trails are right outside your door. Orchard Town Center, Denver Premium Outlets, and everyday conveniences are a short drive away.
Owned by the same family since 2005 and thoughtfully updated throughout, homes like this in McKay Landing do not come around often.

4
beds

5
baths

4,384 Sq.Ft. LIVING AREA
0.38 Acres lot

Madison Kissel

Madison Kissel

Features & Amenities

Interior

  • total bedrooms4
  • Total bathrooms5
  • full bathrooms2
  • three quarter bathrooms2
  • half bathroom1
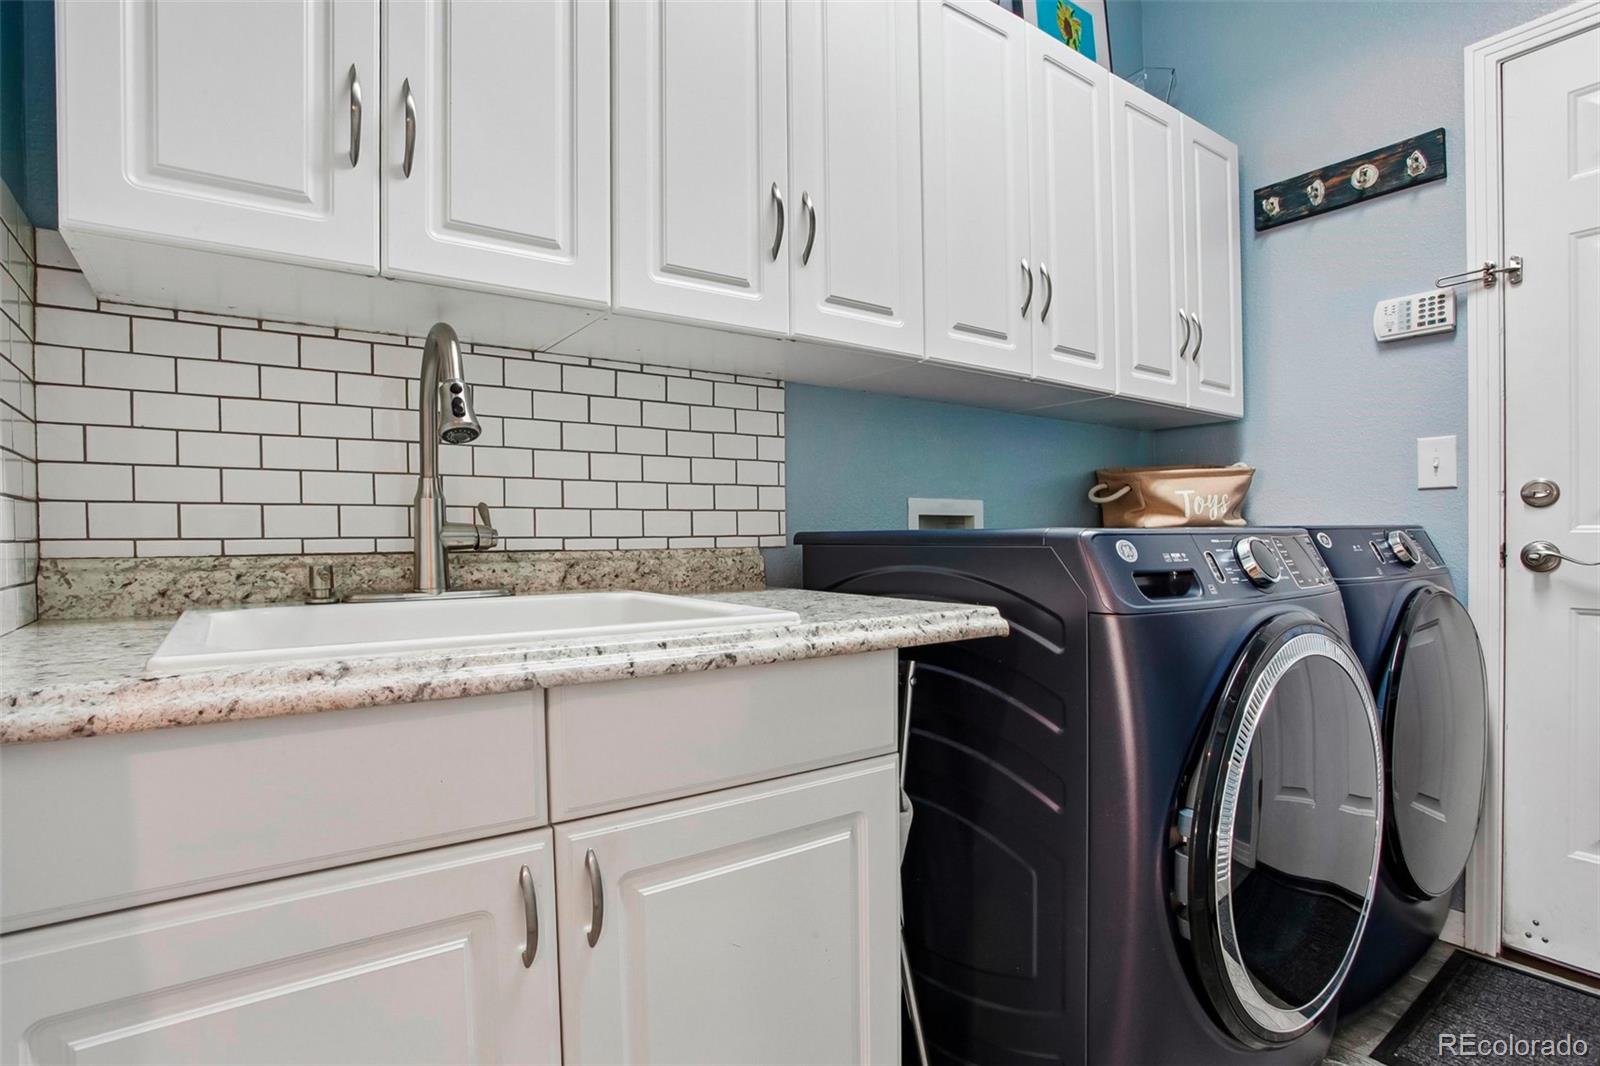
  • Laundry room Sink, In Unit
  • Flooring Carpet, Linoleum, Tile
  • Fireplace Gas Log, Living Room
  • APPLIANCES Bar Fridge, Dishwasher, Disposal, Microwave, Oven, Range, Refrigerator, Sump Pump
  • other interior Features Breakfast Bar, Built-in Features, Ceiling Fan(s), Eat-in Kitchen, Entrance Foyer, Five Piece Bath, Granite Counters, High Ceilings, Kitchen Island, Open Floorplan, Pantry, Primary Suite, Sauna, Sound System, Hot Tub, Vaulted Ceiling(s), Walk-In Closet(s), Wet Bar

Area & Lot

  • Status Sold
  • Date Sold August 12, 2026
  • Living Area4,384 Sq.Ft.
  • Total Area4,384 Sq.Ft.
  • Lot Area0.38 Acres
  • MLS® ID8946569
  • TypeResidential
  • YEAR BUILT2005
  • NeighborhoodBroomfield
  • Elementary SchoolMeridian
  • Middle SchoolWestlake
  • High SchoolLegacy
  • School DistrictAdams 12 5 Star Schl

Exterior

  • STORIES2
  • Garage Space3.0
  • water SourcePublic
  • utilitiesInternet Access (Wired)
  • roofComposition
  • lot featuresCul-De-Sac, Landscaped, Many Trees, Sprinklers In Front, Sprinklers In Rear
  • parkingConcrete, Dry Walled, Exterior Access Door, Finished Garage, Insulated Garage, Lighted
  • HEAT TYPEForced Air
  • AIR CONDITIONINGCentral Air
  • sewerPublic Sewer
  • HOA AmenitiesClubhouse, Park, Playground, Pool, Spa/Hot Tub
  • security FeaturesCarbon Monoxide Detector(s), Security System, Smoke Detector(s), Video Doorbell
  • other exterior FeaturesDog Run, Lighting, Private Yard, Rain Gutters, Spa/Hot Tub

Financial

  • Sales Price$975,000
  • Real Estate Tax $9,162/yr
  • HOA $210/3 mos
  • Zoning PUD

Broomfield

Known for its small-town feel and abundant outdoor spaces, Broomfield sits conveniently between Boulder and Denver, offering the perfect location for commuters.

Explore

Work With Madison & The Kissel Group

We pride ourselves on providing personalized solutions that bring our clients closer to their dream properties and enhance their long-term wealth.

Follow Us on Instagram