13471 Glen Circle
13471 Glen Circle
13471 Glen Circle
13471 Glen Circle
13471 Glen Circle
13471 Glen Circle
13471 Glen Circle
13471 Glen Circle
13471 Glen Circle
13471 Glen Circle
13471 Glen Circle
13471 Glen Circle
13471 Glen Circle
13471 Glen Circle
13471 Glen Circle
13471 Glen Circle
13471 Glen Circle
13471 Glen Circle
13471 Glen Circle
13471 Glen Circle
13471 Glen Circle
13471 Glen Circle
13471 Glen Circle
13471 Glen Circle
13471 Glen Circle
13471 Glen Circle
13471 Glen Circle
13471 Glen Circle
13471 Glen Circle
13471 Glen Circle
13471 Glen Circle
13471 Glen Circle
13471 Glen Circle
13471 Glen Circle
13471 Glen Circle
13471 Glen Circle
13471 Glen Circle
13471 Glen Circle
13471 Glen Circle
13471 Glen Circle
SEE ALL PHOTOS
13471 Glen Circle
13471 Glen Circle
13471 Glen Circle
13471 Glen Circle
13471 Glen Circle
13471 Glen Circle
13471 Glen Circle
13471 Glen Circle
13471 Glen Circle
13471 Glen Circle
13471 Glen Circle
13471 Glen Circle
13471 Glen Circle
13471 Glen Circle
13471 Glen Circle
13471 Glen Circle
13471 Glen Circle
13471 Glen Circle
13471 Glen Circle
13471 Glen Circle
13471 Glen Circle
13471 Glen Circle
13471 Glen Circle
13471 Glen Circle
13471 Glen Circle
13471 Glen Circle
13471 Glen Circle
13471 Glen Circle
13471 Glen Circle
13471 Glen Circle
13471 Glen Circle
13471 Glen Circle
13471 Glen Circle
13471 Glen Circle
13471 Glen Circle
13471 Glen Circle
13471 Glen Circle
13471 Glen Circle
13471 Glen Circle
13471 Glen Circle
For Sale

13471 Glen Circle

13471 Glen Circle, Broomfield, CO 80020

$675,000
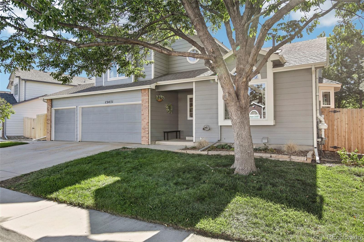
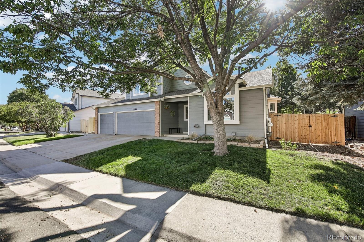
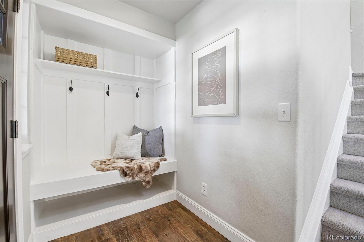
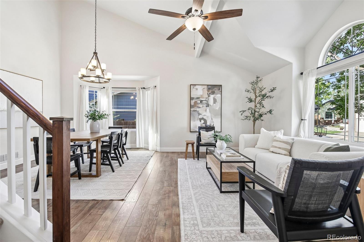
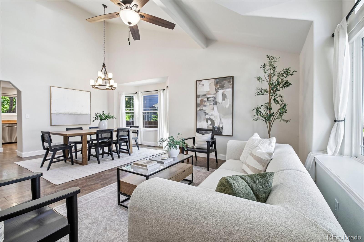
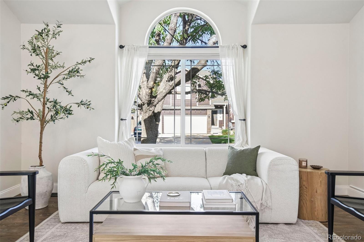
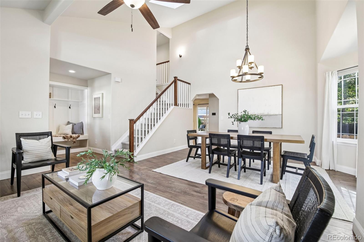
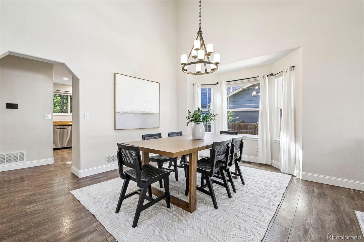
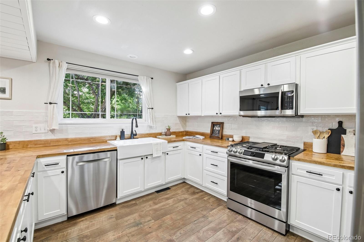
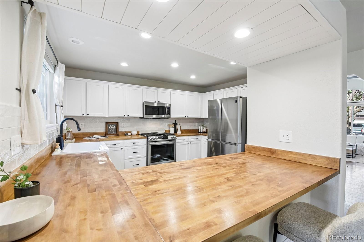
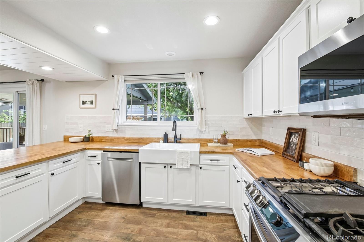
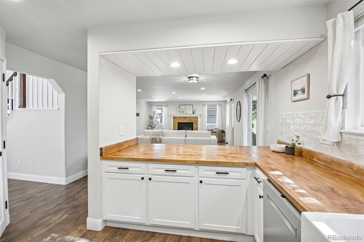
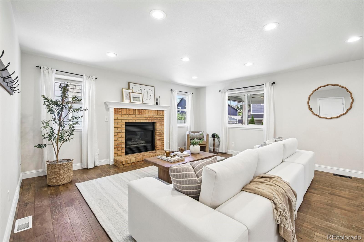
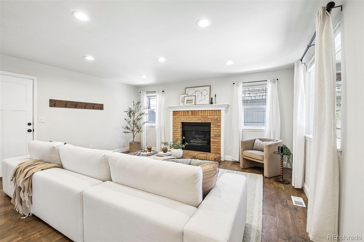
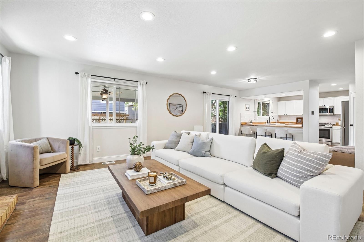
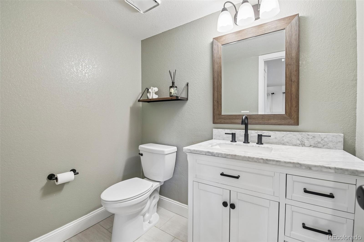
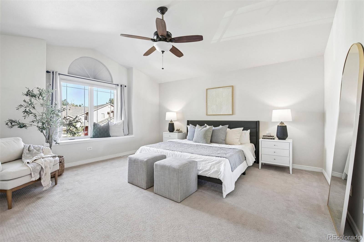
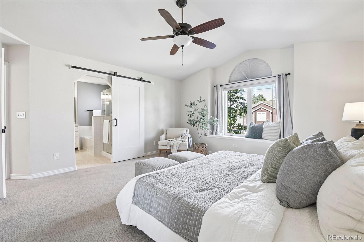
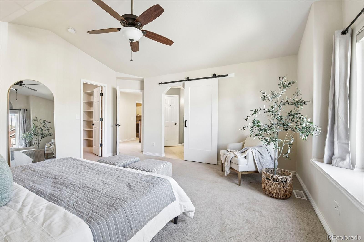
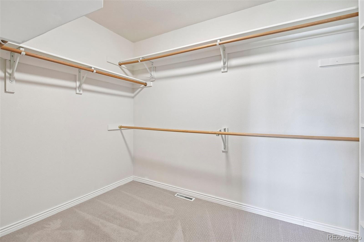
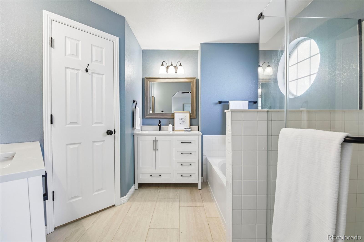
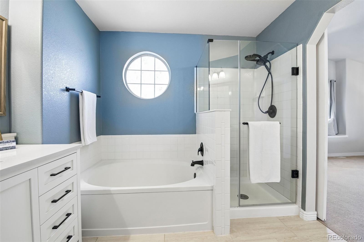
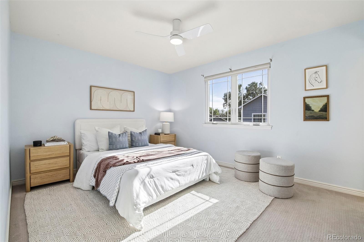
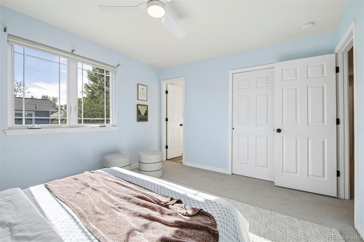
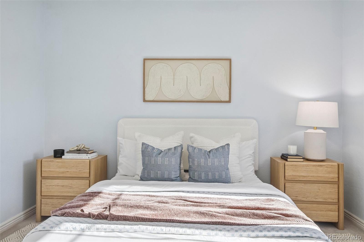
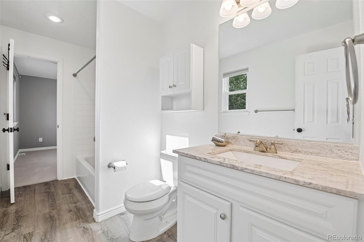
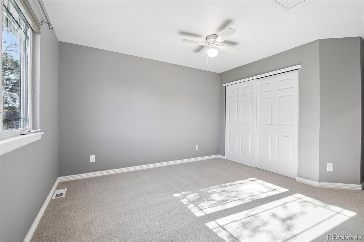
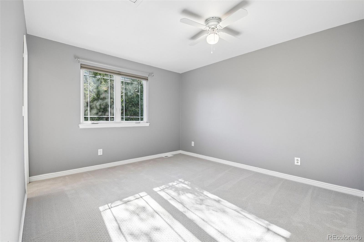
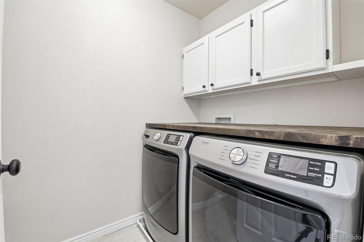
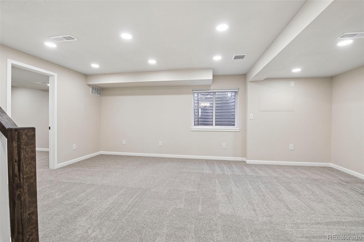
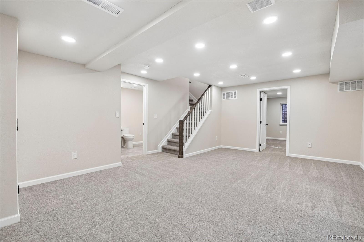
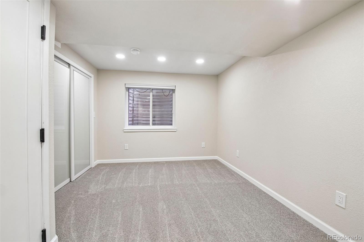
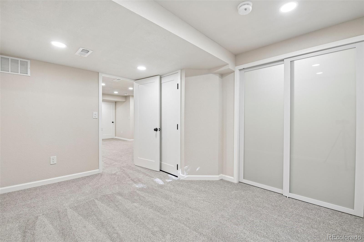
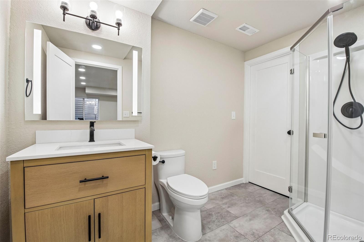
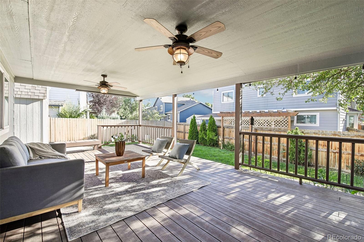
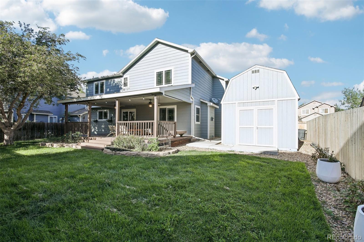
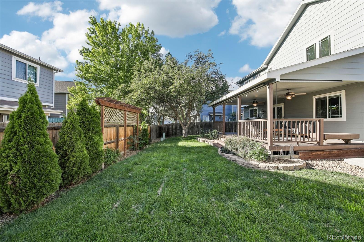
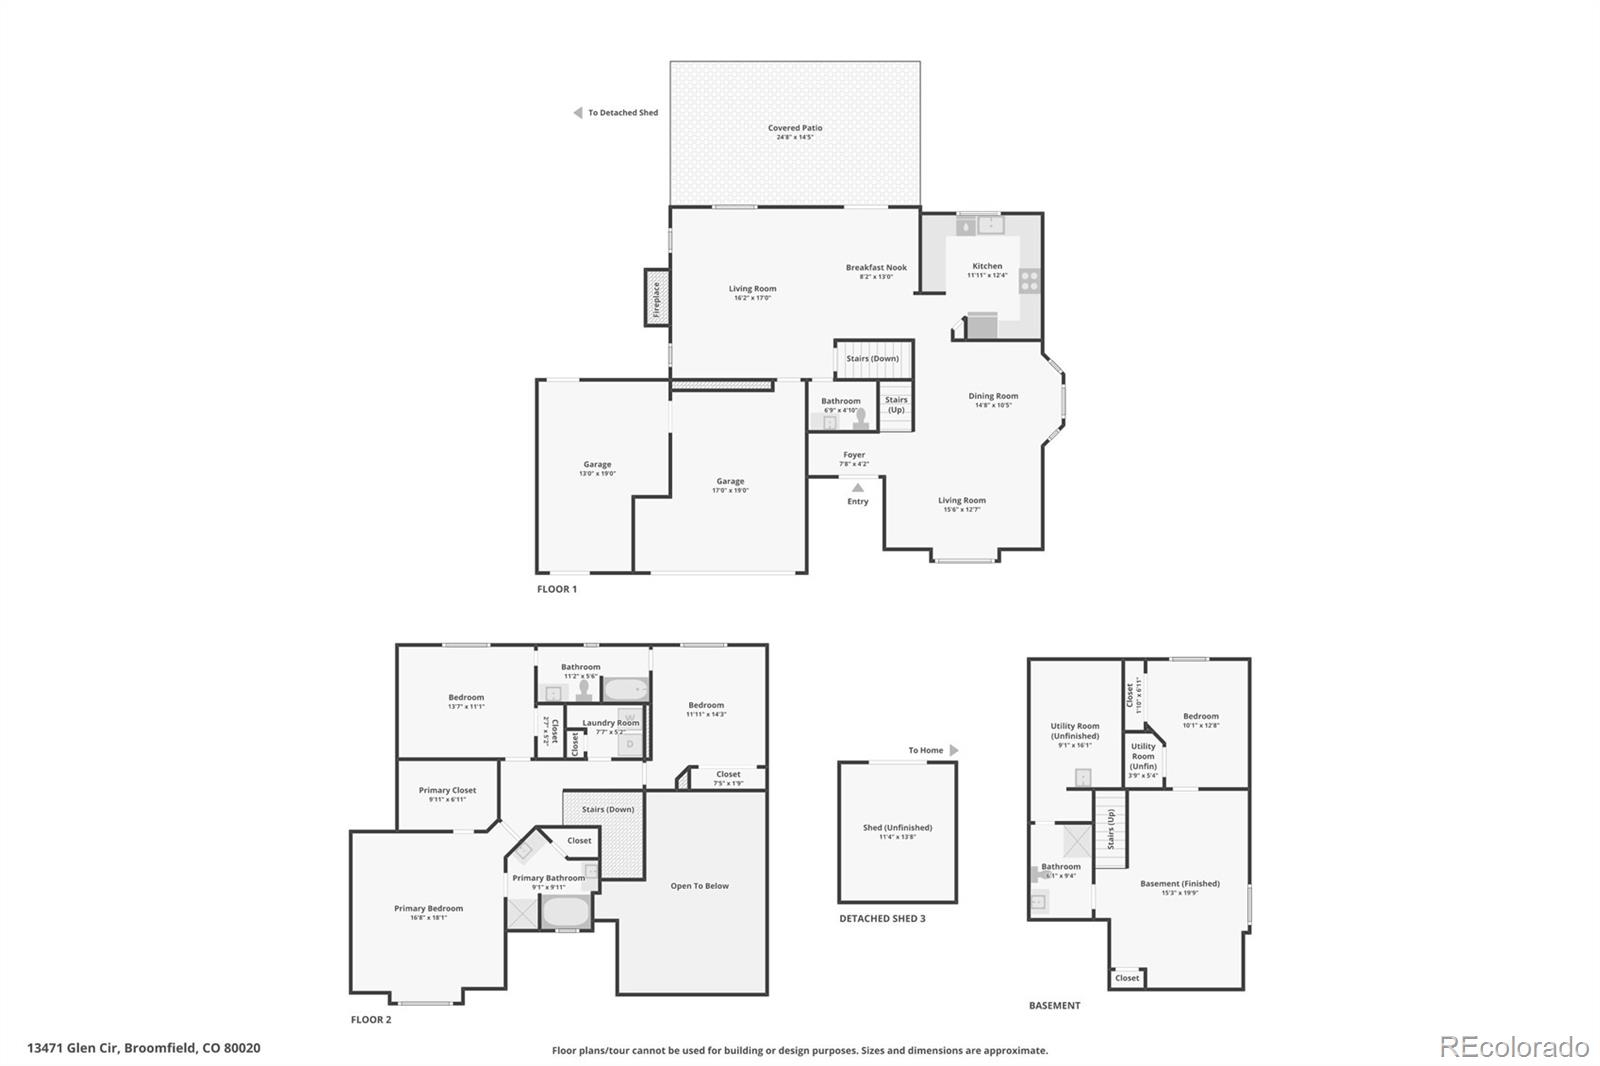
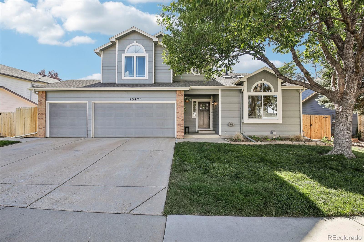
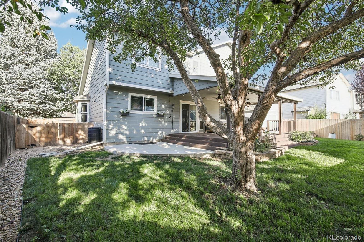
Welcome to 13471 Glen Circle, a meticulously-maintained 4 bed, 4 bath home offering impressive space and thoughtful improvements throughout. Natural light pours across the main level, where soaring ceilings, skylights, and oversized windows create a bright + airy first impression. The beautifully updated kitchen features butcher block countertops, counter seating, abundant storage, and stainless steel appliances replaced in 2022. Just beyond, a second living area with a classic brick gas fireplace offers direct backyard access for easy indoor-outdoor living. Upstairs, the light-filled primary suite offers an expansive walk-in closet and five-piece ensuite. Also upstairs are two additional spacious bedrooms, a Jack-and-Jill bath, and convenient upper-level laundry with built-in storage + folding space. Completed and permitted in July 2026, the BRAND NEW finished basement adds convenient additional living space with a bedroom, 3/4 bathroom, and bonus area ideal for movie nights, workouts, and guests. Outside, the professionally landscaped, fully fenced backyard features a covered deck, garden and landscaping completed in 2025, plus outdoor shades installed in 2024. Dedicated RV/trailor parking has its own fenced area, while the 3 car garage offers the option to keep the single bay as a workshop or return it to parking if desired. An oversized shed with loft storage adds even more functionality. Improvements continue with fresh interior + exterior paint, upgraded window treatments, new plumbing throughout, new water heater (2025), washer + dryer (2025), and radon mitigation system (2026). Perfectly positioned on a quiet, established street, enjoy neighborhood trails and parks just steps away, with Broomfield County Commons, Paul Derda Recreation Center, shopping, dining, and everyday conveniences minutes from home. With space to spread out, thoughtful updates throughout, and an incredible setting for everyday living, this one has it all. Schedule your showing today!

4
beds

4
baths

2,955 Sq.Ft. LIVING AREA

6,142 Sq.Ft. lot

Madison Kissel

Madison Kissel

Features & Amenities

Interior

  • total bedrooms4
  • Total bathrooms4
  • full bathrooms2
  • three quarter bathroom1
  • half bathroom1
  • Laundry room In Unit
  • Flooring Carpet, Tile, Wood
  • Fireplace Family Room, Gas
  • APPLIANCES Dishwasher, Disposal, Dryer, Microwave, Oven, Refrigerator, Washer
  • other interior Features Built-in Features, Butcher Counters, Ceiling Fan(s), Eat-in Kitchen, Five Piece Bath, Jack Jill Bathroom, Open Floorplan, Pantry, Primary Suite, Radon Mitigation System, Smart Thermostat, Smoke Free, Vaulted Ceiling(s), Walk-In Closet(s)

Area & Lot

  • Status For Sale
  • Living Area2,955 Sq.Ft.
  • Total Area2,955 Sq.Ft.
  • Lot Area6,142 Sq.Ft.
  • MLS® ID5140713
  • TypeResidential
  • YEAR BUILT1993
  • NeighborhoodBroomfield
  • Architecture StylesTraditional
  • Elementary SchoolCentennial
  • Middle SchoolWestlake
  • High SchoolLegacy
  • School DistrictAdams 12 5 Star Schl

Exterior

  • STORIES2
  • Garage Space3.0
  • water SourcePublic
  • utilitiesCable Available, Electricity Available
  • roofComposition
  • lot featuresLandscaped, Level, Many Trees, Near Public Transit, Sprinklers In Front, Sprinklers In Rear
  • parkingExterior Access Door, Finished Garage, Lighted, Oversized
  • HEAT TYPEForced Air
  • AIR CONDITIONINGCentral Air
  • sewerPublic Sewer
  • security FeaturesCarbon Monoxide Detector(s), Smart Locks, Smoke Detector(s)
  • other exterior FeaturesGarden, Gas Valve, Lighting, Private Yard

Financial

  • Sales Price$675,000
  • Real Estate Tax $5,344/yr
  • HOA $130/yr
  • Zoning R-PUD
View Virtual Tour
image

Schedule a Showing

We would love to show you our beautiful property. Please select your preferred date and time below. An agent will be in touch shortly to confirm your appointment.

Schedule a Showing

We would love to show you our beautiful property. Please select your preferred date and time below. An agent will be in touch shortly to confirm your appointment.

Thank you for your interest in 13471 Glen Circle, Broomfield, CO 80020. We are reviewing your request and will be in touch shortly!
Mortgage Calculator

Estimate your monthly mortgage payment, including the principal and interest, property taxes, and HOA. Adjust the values to generate a more accurate rate.
All estimates are provided for informational purposes only. Actual amounts may vary.
$0,000 Your Payment 20 15 65
$0,000 Your Payment

Broomfield

Known for its small-town feel and abundant outdoor spaces, Broomfield sits conveniently between Boulder and Denver, offering the perfect location for commuters.

Explore

Work With Madison & The Kissel Group

We pride ourselves on providing personalized solutions that bring our clients closer to their dream properties and enhance their long-term wealth.

Follow Us on Instagram